Case Study
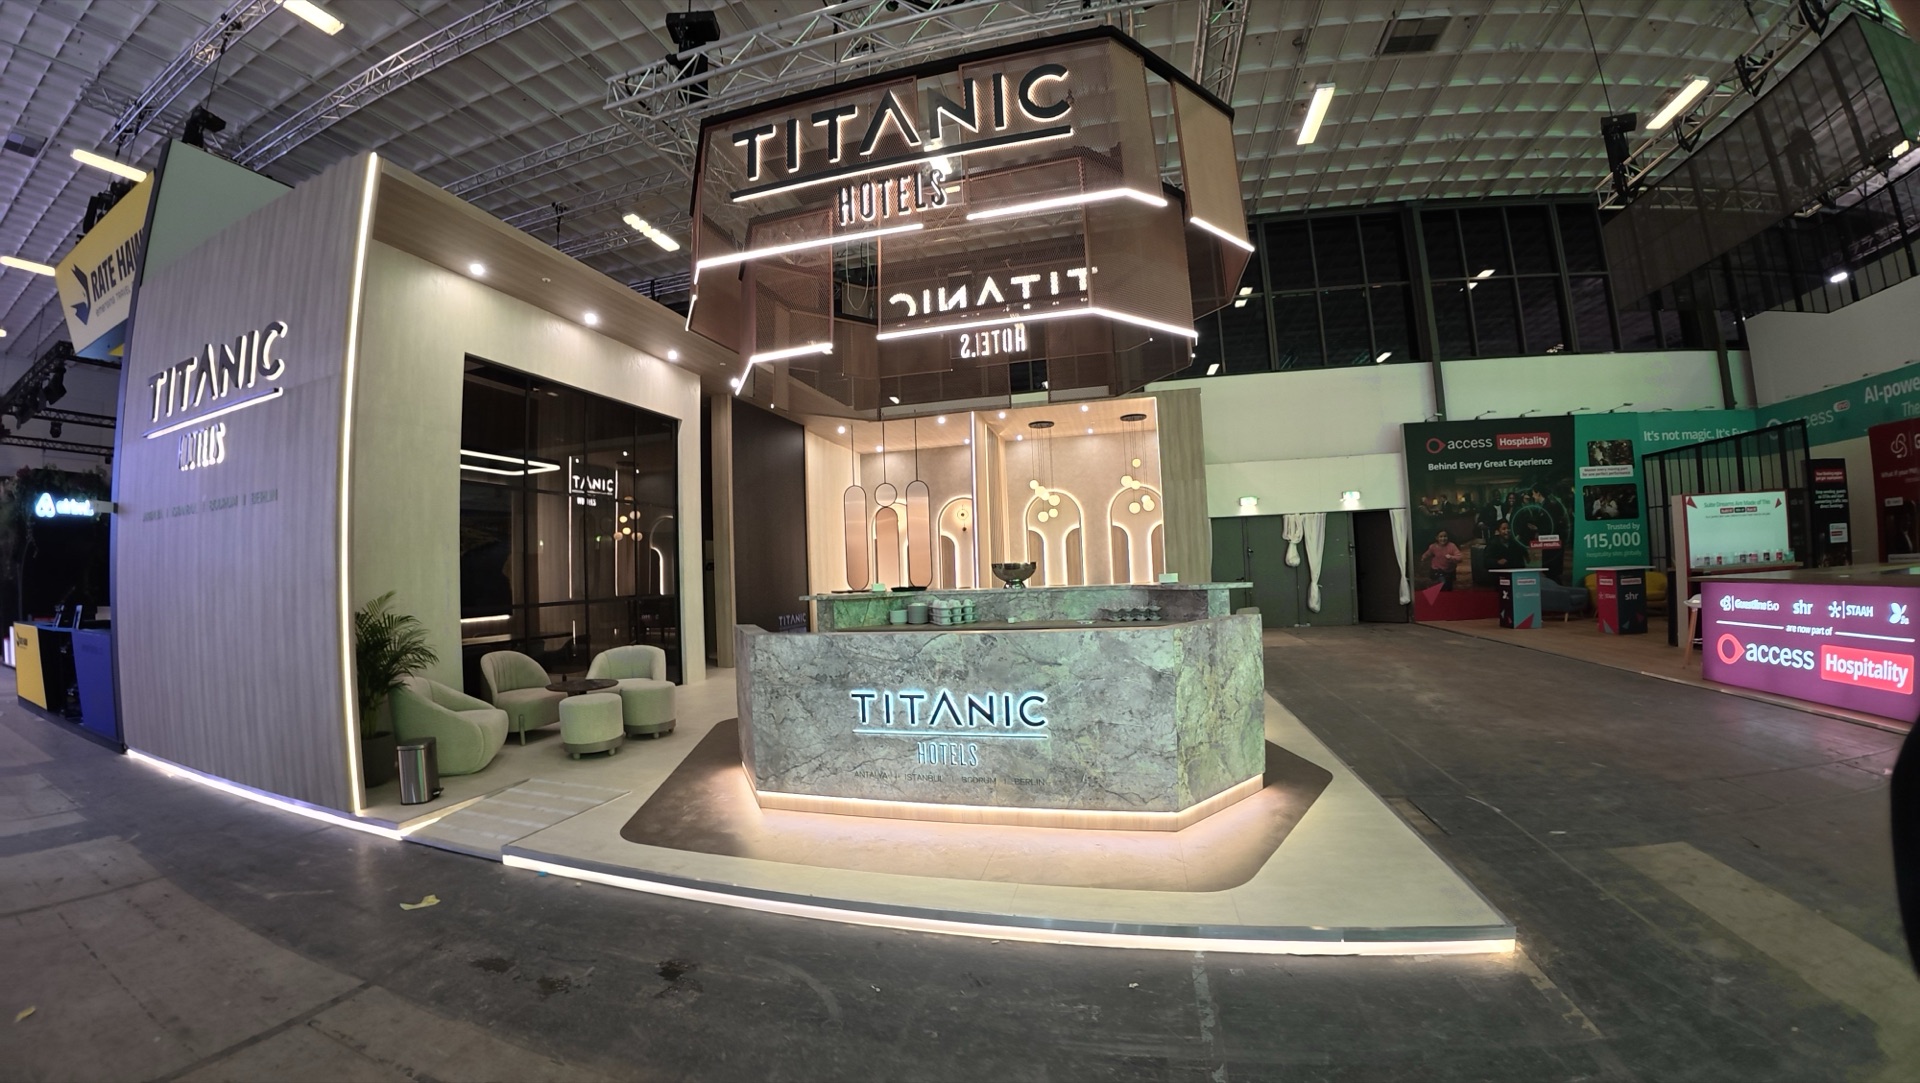
Dum Event delivered a 125 m² Bespoke exhibition stand for Titanic Hotels at ITB Berlin. The project represented the hotel group through a layered hospitality environment combining an open bar, multiple lounge settings and private meeting facilities.
The stand needed to present the Titanic Hotels group within a distinctive, premium environment that could support open hospitality, informal conversations and private meetings. Operational kitchen and storage facilities were also required to sustain the programme throughout the show.
A stone-effect reception and open bar created the central arrival point, supported by suspended Titanic Hotels and property signage. Illuminated arch details, textured surfaces and varied lounge settings created different hospitality atmospheres, while the private meeting room and back-of-house facilities were integrated into the overall architecture.
Dum Event managed the complete programme, including design, technical and venue coordination, production, graphics, lighting and media integration, logistics, installation, on-site exhibition operations, hospitality management and dismantling.
The completed stand presented Titanic Hotels through a cohesive hospitality environment designed to support brand communication, guest interaction and private business discussions at ITB Berlin.