Double-Deck Stands
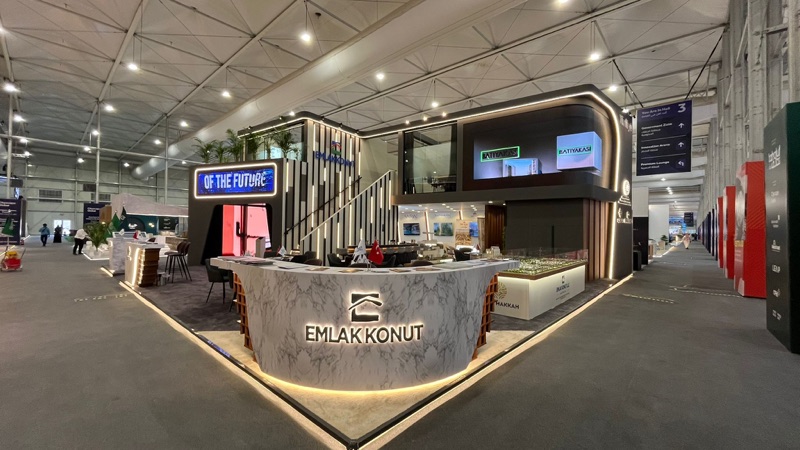
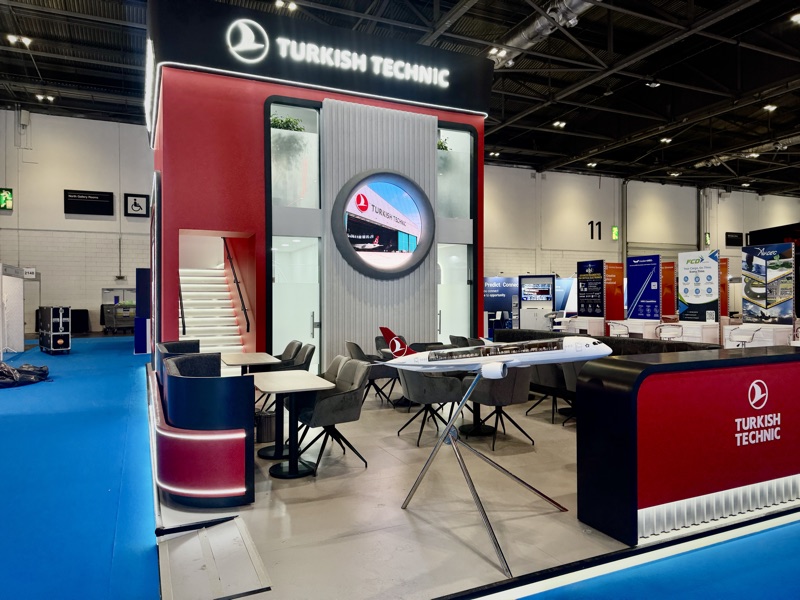
A second floor for meetings, hospitality or storage, where the venue allows the height and the structure stands up to the calculations.
When the idea will not fit a system, we build the system around the idea. Custom wooden construction, made to measure, so the stand takes the shape you drew rather than the shape a catalogue allows.
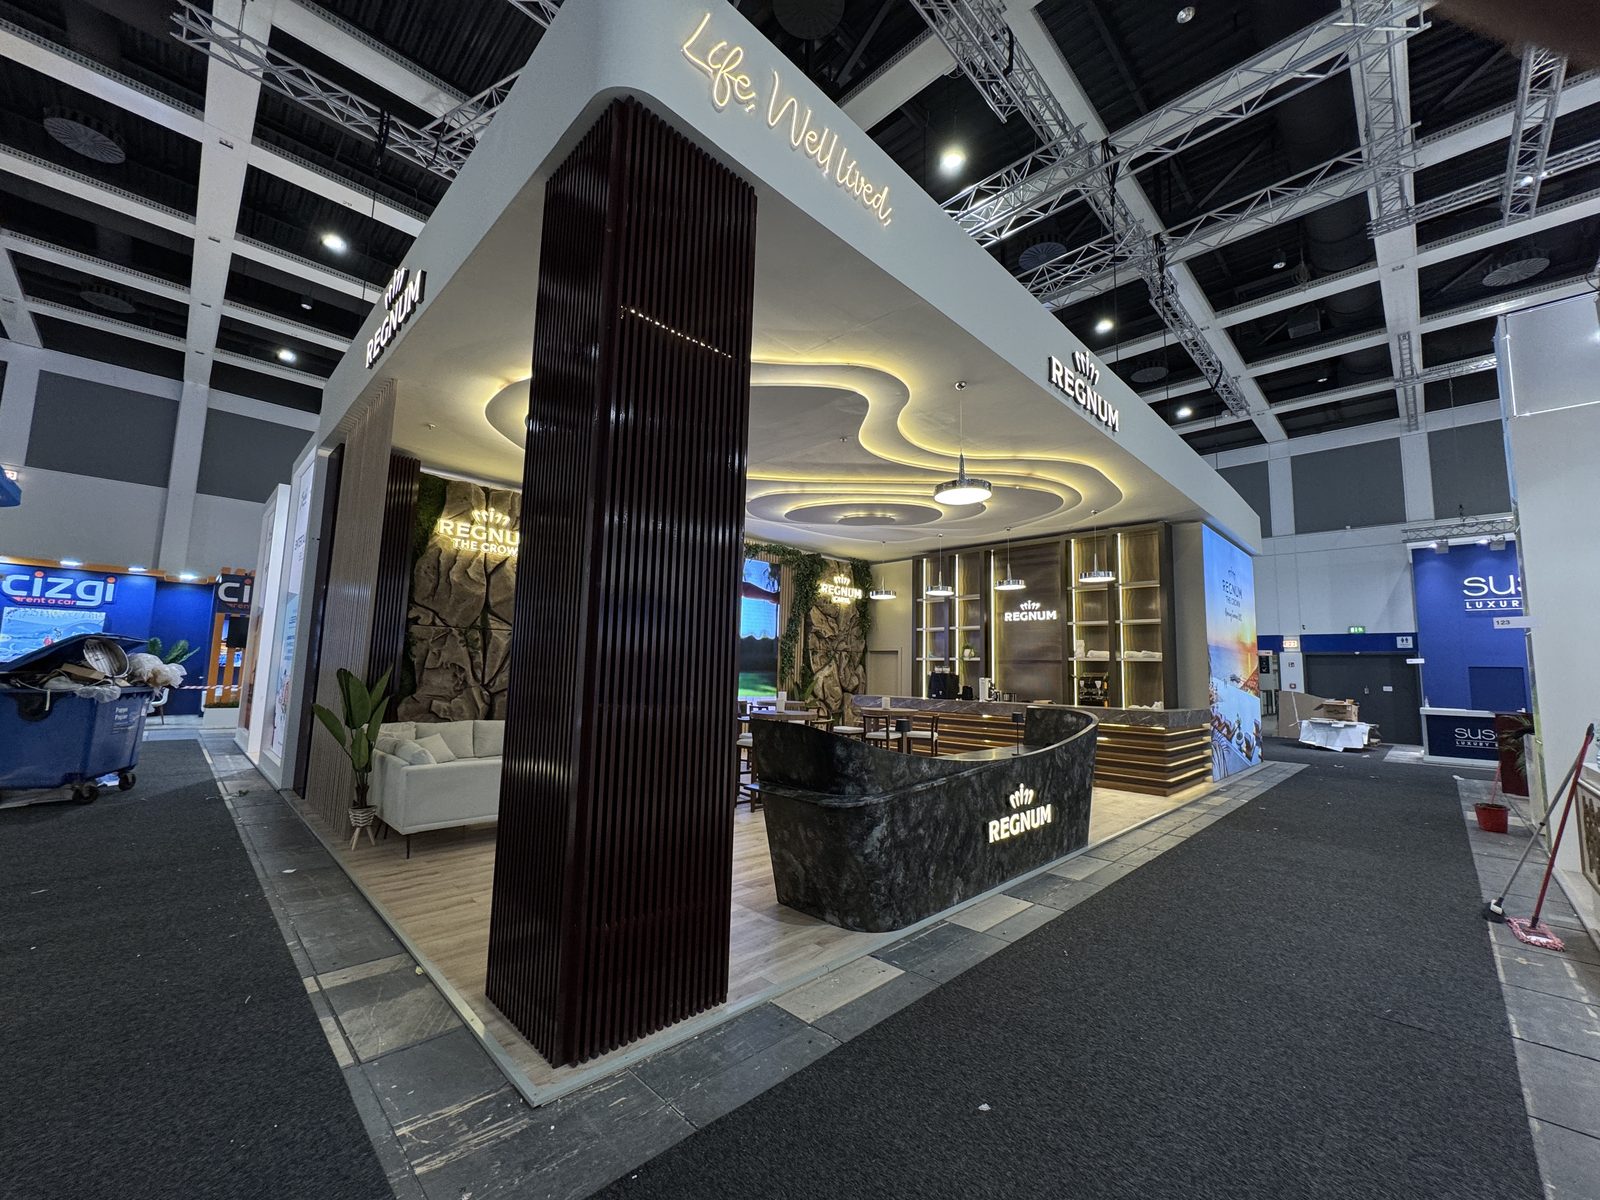

Walls, counters, ceilings, flooring and shaped features are produced to measure in wood, so form, dimensions and finish follow the concept instead of a system's module size. If the drawing calls for a curve, the curve gets made.
Bespoke is not the premium tier and DUM FLEX™ is not the budget tier. Neither is a lesser version of the other. What bespoke gives you is design freedom: shapes a frame cannot hold, ceilings that carry weight, levels that change, materials that meet exactly where you want them to meet.
The limits are real and we name them early. Venue rules, engineering, the build-up window and the budget all shape what is buildable. We flag where they bite while the design can still absorb it, rather than after the drawings are signed off.
Plenty of projects end up hybrid: a frame base carrying custom-made features. If that is the right answer for your show, we will say so.
Every one of these has been built. None of them is automatic: each depends on the brief, the venue and the engineering.
A second floor for meetings, hospitality or storage, where the venue allows the height and the structure stands up to the calculations.
Open on several sides and designed to be read from every approach, not just from the aisle the drawing was made for.
Multi-brand blocks with one shared identity and separate exhibitor zones, co-ordinated as a single build.
Bars, lounges, kitchens and closed meeting rooms built into the stand rather than squeezed in around it.
Shaped soffits, hanging structures and planted walls, together with the rigging submissions and approvals they depend on.
Screens, lightboxes and interactive elements planned into the structure from the start, not bolted on once it is standing.
Both routes end in the same place: a stand standing on time, with one project manager answerable to you.
We start with what you need the show to do, not with a drawing. Sector, objective, audience, how the space will actually be used, and where the budget sits.
Send it over. We do not just manufacture it. The design gets reviewed technically against the venue, the engineering and the budget, then developed into a package that can actually be built.
Not automatically. The two are different construction routes, not price tiers. A large bespoke build can cost less than a heavily specified modular one, and the other way round. What moves the number is the design, the materials, the AV and LED, the venue, the schedule and any structural requirements. We cost the project rather than the category.
Yes, and we do more than manufacture it. We review the design technically against the venue, the engineering and the budget, develop it into a buildable package, handle the organiser approvals, produce it and deliver it on site. If something needs adapting, you hear what changes before you commit, not after.
Sometimes. It depends on how the structure was designed, whether it was built to travel, and what the next venue allows. Reuse is a decision made at design stage rather than discovered afterwards, so tell us early if you want the stand to have a second life and we will build for it.
Yes, where the project needs them. Double-deck structures, suspended features and rigging come with submissions, structural calculations and organiser sign-off. We work from the current venue manual for that edition and to the organiser deadlines. What we cannot do is promise the outcome of someone else's approval, so we tell you early where a design carries approval risk.
As early as you can reach us is the honest answer. We do not publish a standard lead time, because organiser submission deadlines, design readiness, approvals, materials and build-up windows differ show by show. Short timescales are not an automatic no. We assess them properly and tell you what is realistic before you commit.
Send the brief, the space and the budget. You get a free 3D concept, a properly costed proposal and one project manager accountable from first sketch to final dismantle.
Start Your Bespoke Project →