Case Study

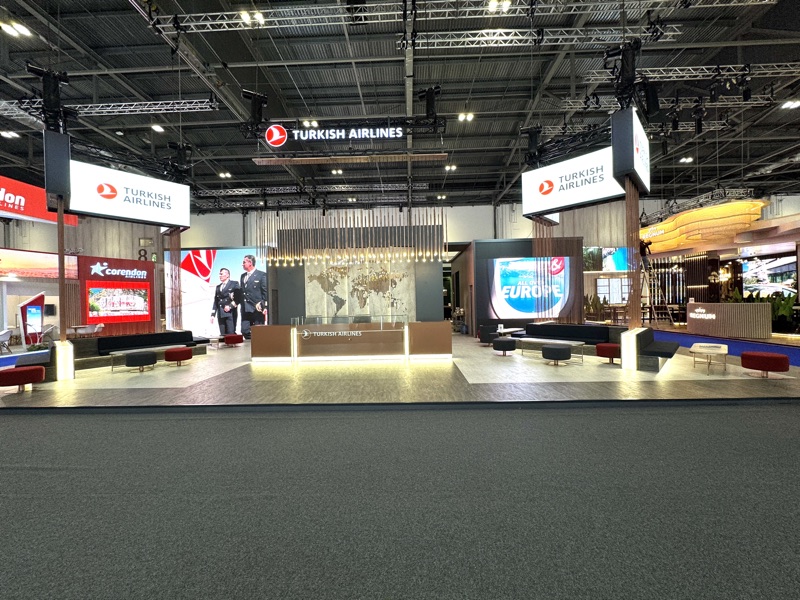

Dum Event delivered a 121 m² Bespoke exhibition stand for Regnum Hotels at WTM London, held at ExCeL London. The project translated the brand’s open-lobby hospitality model into an exhibition environment designed for informal engagement.
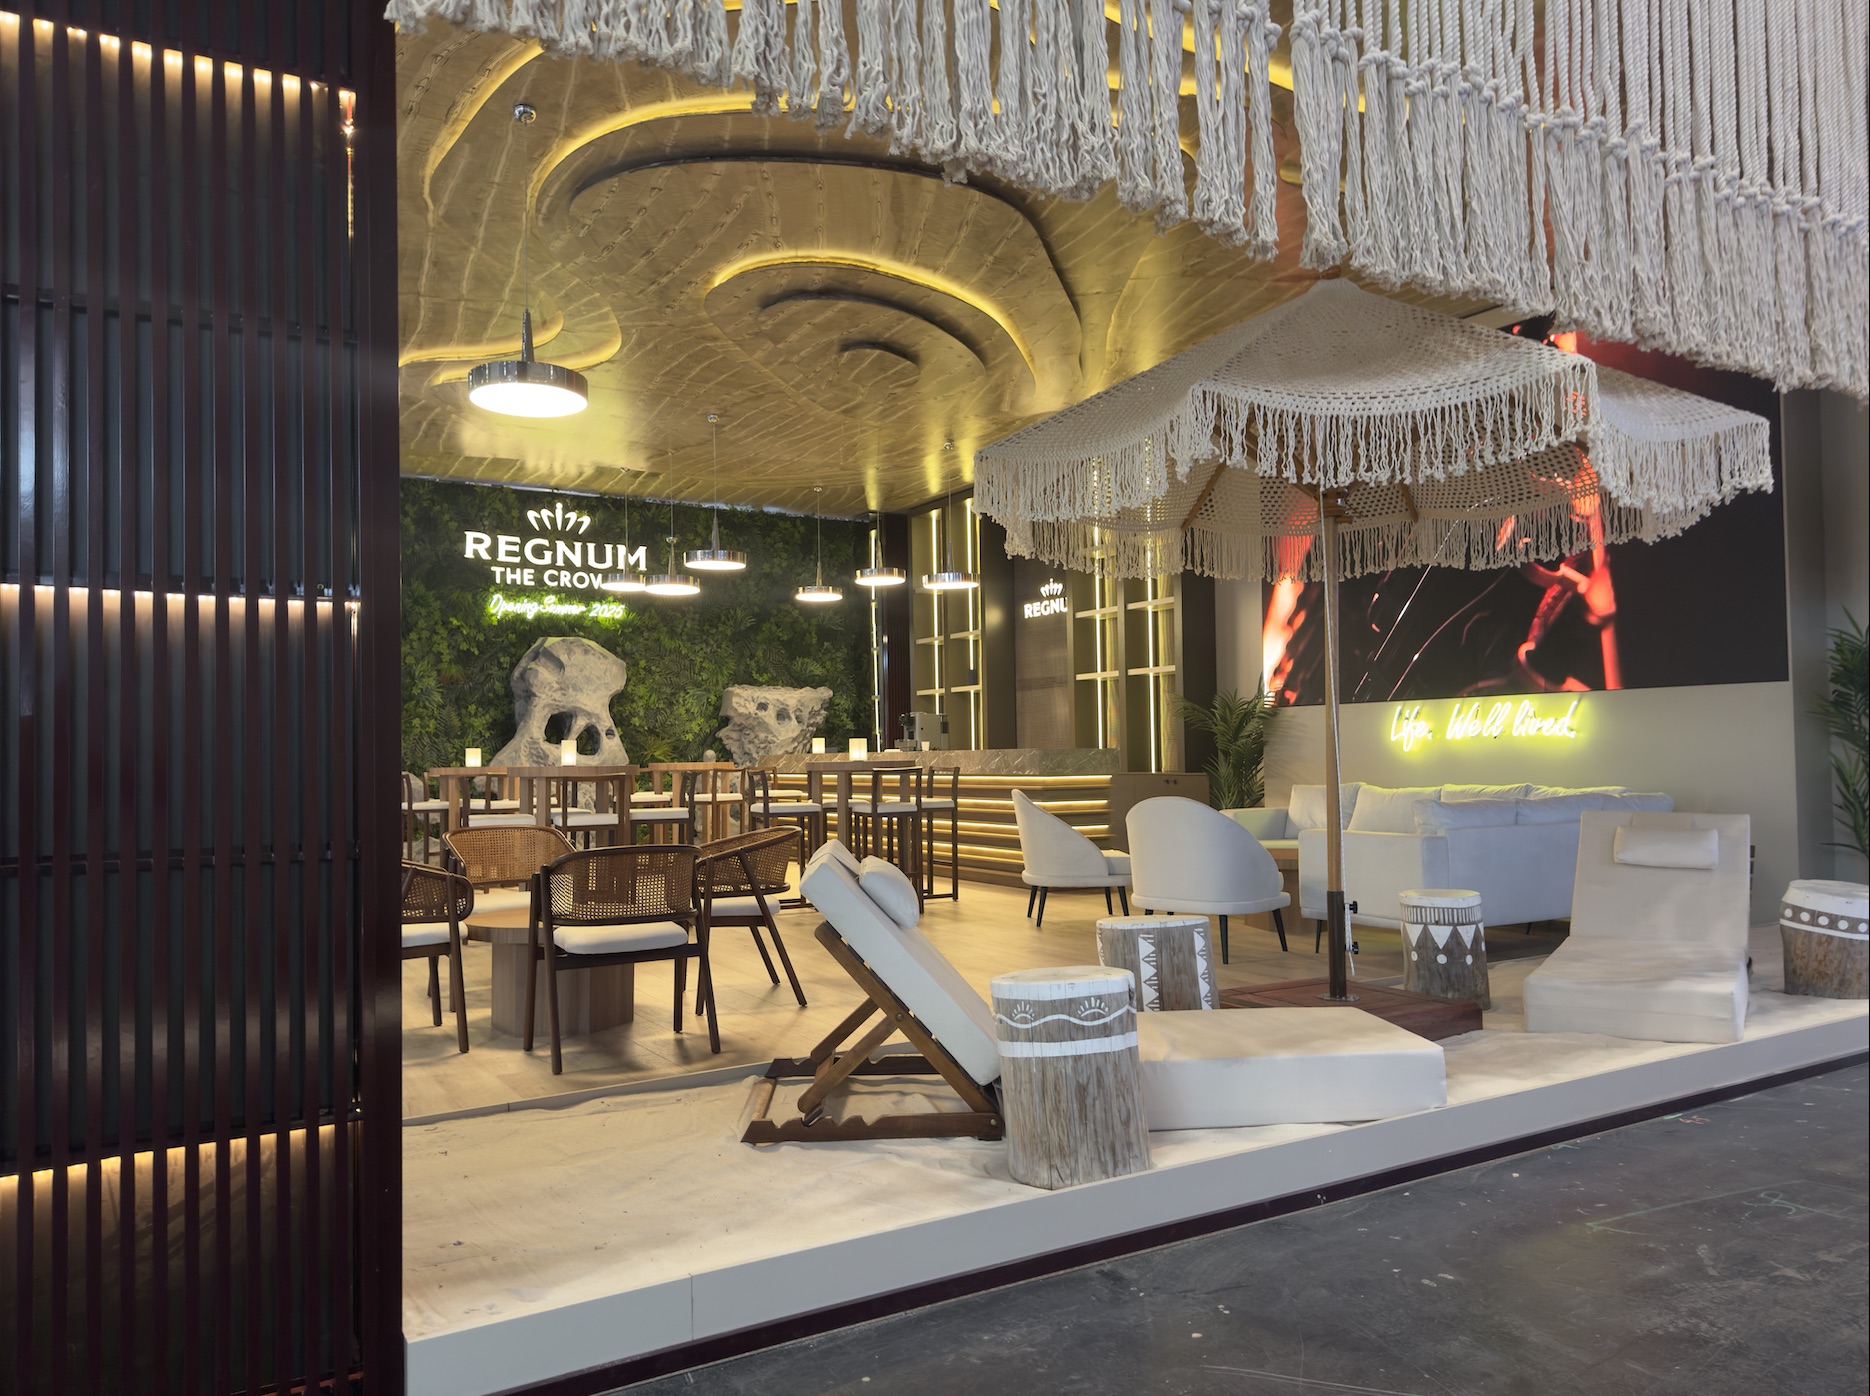
Rather than using conventional enclosed meeting rooms, the stand needed to feel open and welcoming, reflecting the atmosphere of a hotel lobby. It also required the operational kitchen and storage areas necessary to support hospitality throughout the event.
A sculptural illuminated ceiling established the stand’s main architectural identity. Layered suspended elements, integrated media, planting, warm finishes and a central bar created a relaxed sequence of open hospitality areas while keeping the brand visible across the hall.
Dum Event managed the project end to end, including design development, technical planning, production, graphics, media integration, logistics, installation, on-site exhibition operations, hospitality management and dismantling.
The completed stand provided Regnum Hotels with an open, hospitality-led environment that supported informal conversations while maintaining the service functions required throughout WTM London.