Case Study
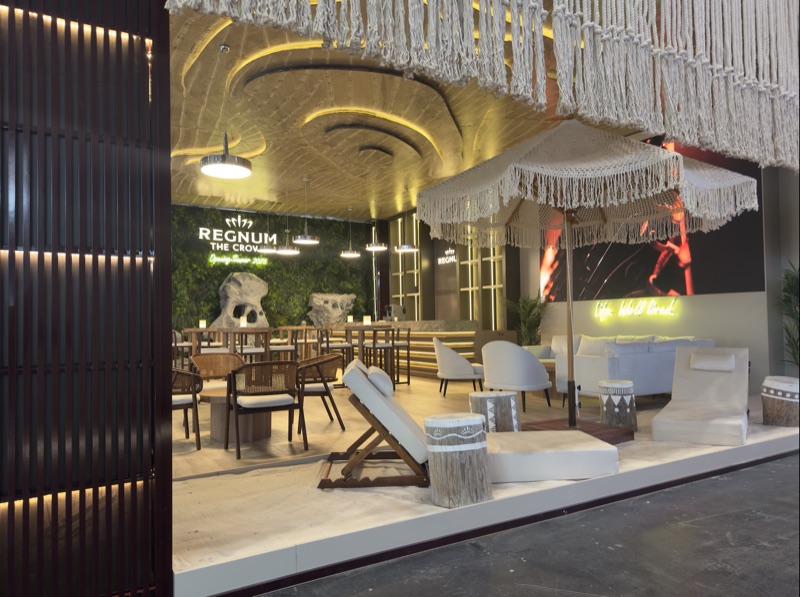


Dum Event delivered a 117 m² Bespoke exhibition stand for Regnum Hotels at WTM London. The project continued the brand’s open-lobby exhibition approach through a flowing illuminated canopy, integrated landscape elements and layered hospitality settings.
The stand needed to create a strong and welcoming Regnum Hotels presence without conventional meeting rooms. Open visitor flow, hospitality seating, large-format destination content and a more relaxed lounge area all had to coexist within one coherent environment.
A floating illuminated canopy established long-distance recognition across the hall. Planting, a dark stone reception counter and large LED surfaces created a clear front-of-house identity, while varied seating settings gave visitors different levels of openness and comfort without dividing the stand into formal meeting rooms.
Dum Event managed the complete project from design and technical planning through production, graphics, media integration, logistics, installation, on-site exhibition operations, hospitality management and dismantling.
The stand created a recognisable, hospitality-led Regnum Hotels environment that supported open visitor engagement and informal conversations throughout WTM London.