Shell scheme or space only: which one should you book?
A shell scheme is the walled, pre-built stand the organiser supplies with your floor space; space only is the bare plot, and everything on it is designed, approved and built for you. A shell scheme suits a small position carrying one message and a screen. Space only suits a stand that has to hold a meeting, show a product properly or carry more than one brand. Below is what each includes, what changes in the organiser's process, and how we decide between them for a given plot.
Ask us which fits your plot →Published 15 September 2026
- Space-only stands we have built on plots people assume are shell-scheme size
- What a shell scheme stand includes, and what it does not
- What space only means
- When a shell scheme is enough, and when it stops being enough
- What changes in the organiser's process when you go space only
- How the two are priced
- If you keep the shell scheme: graphics, hire and dressing
- Shell scheme and space only: the questions we get asked
Space-only stands we have built on plots people assume are shell-scheme size
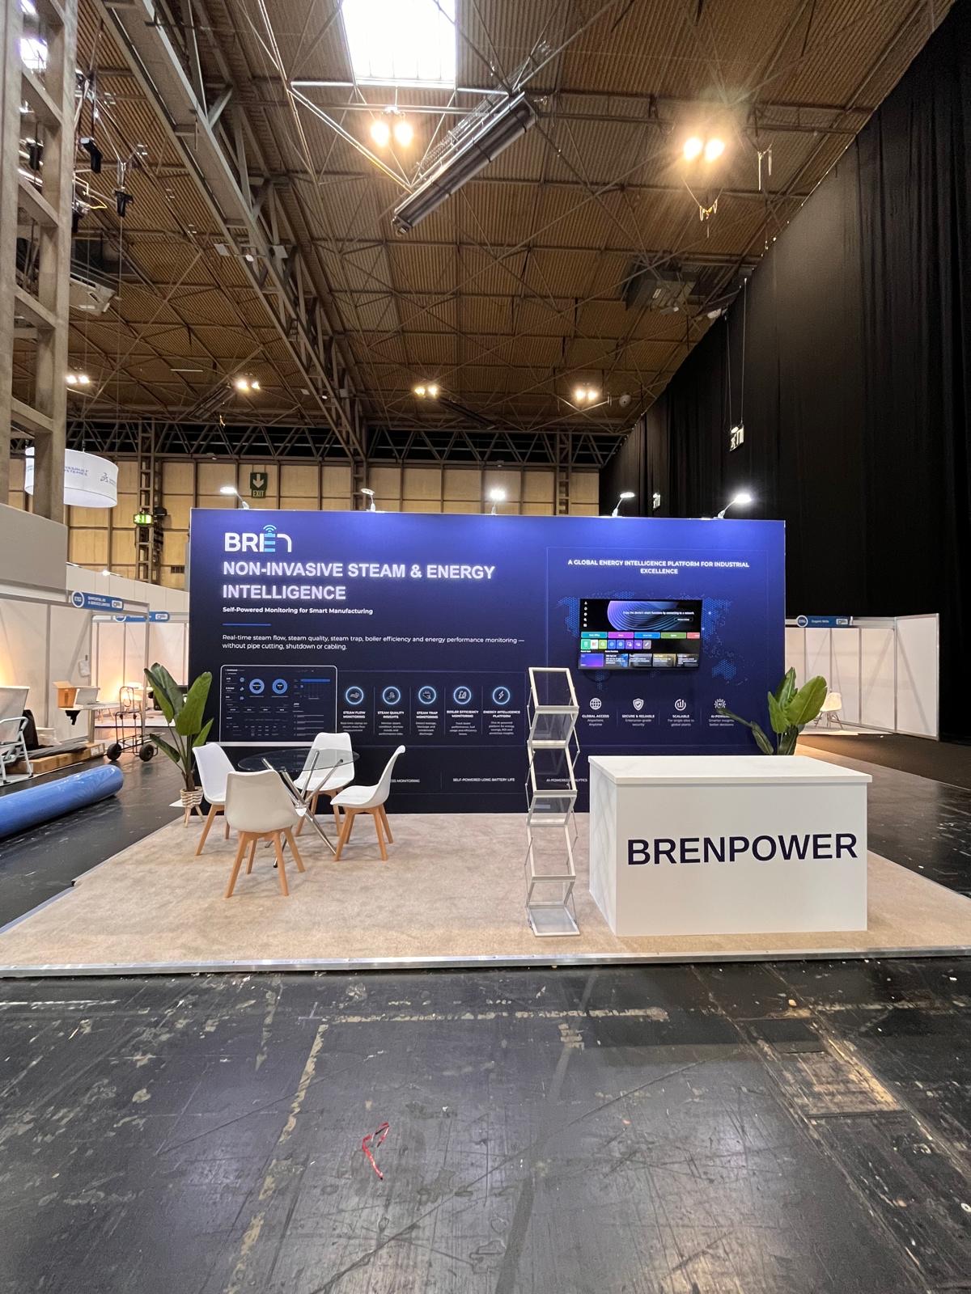
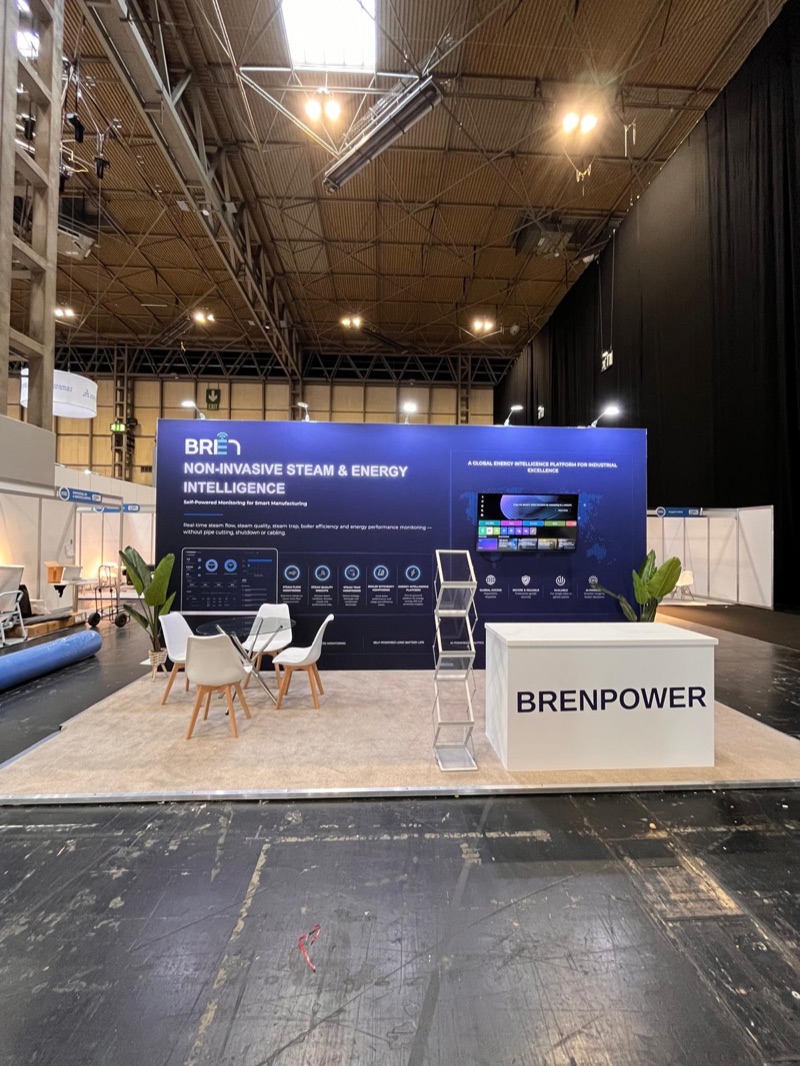

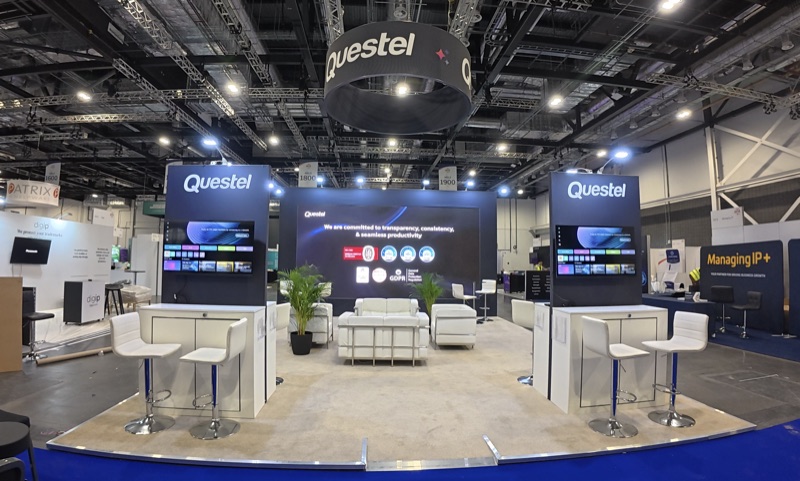
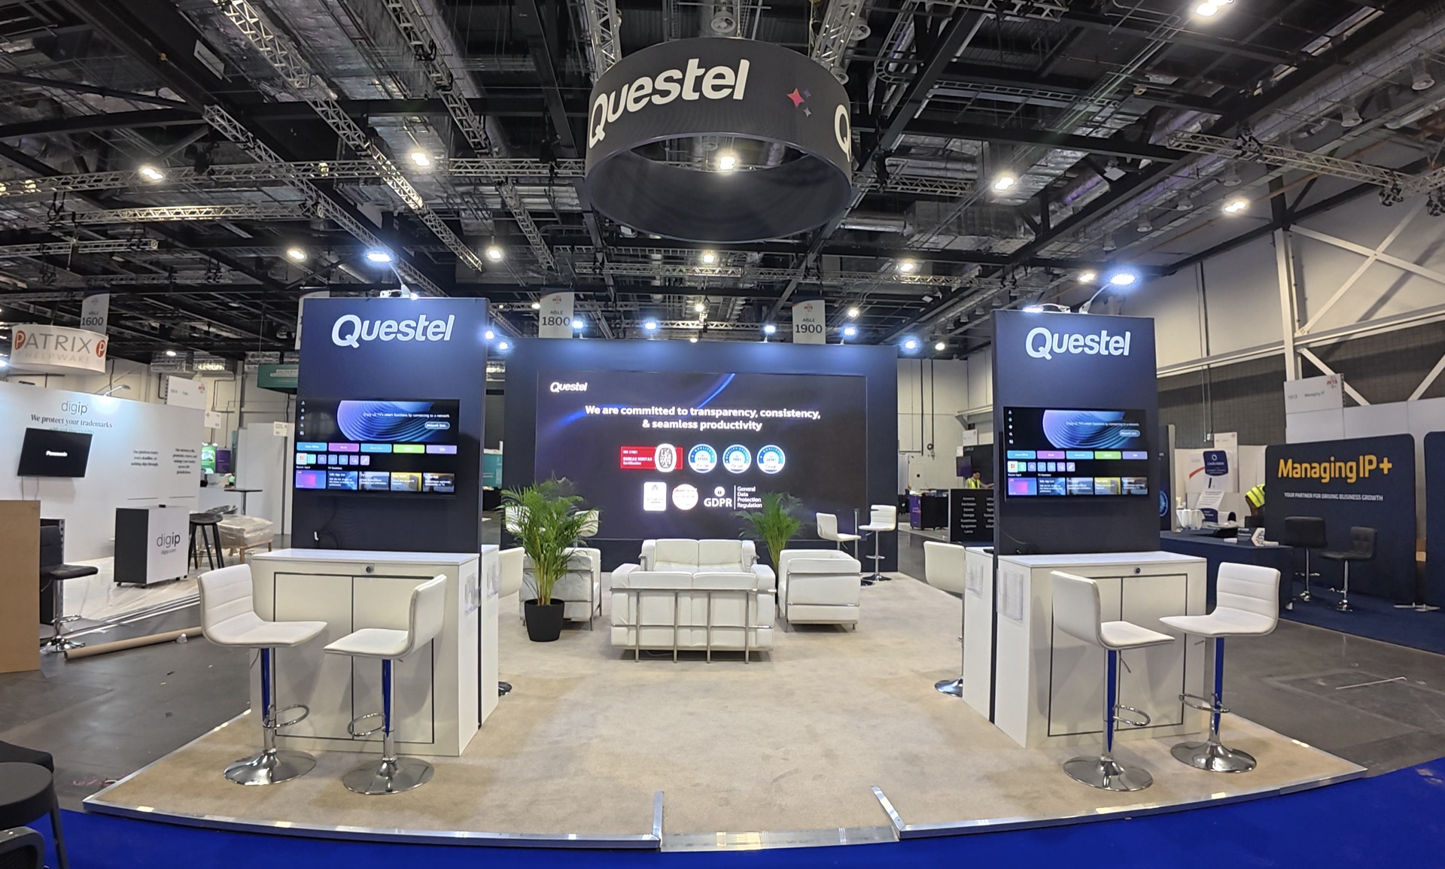

Three DUM FLEX™ stands on plots between 18 and 54 m²: a product-presentation stand for Bren Power at the NEC, a fragrance stand for Bujairami Sydney at ExCeL, and a technology stand for Questel at ExCeL. Each one replaced the walls the organiser would have supplied with a frame, tensioned fabric graphics and a layout drawn for what the stand had to do.
What a shell scheme stand includes, and what it does not
When you book exhibition space as a shell scheme, the organiser's contractor builds a standard structure on your plot before you arrive. It is the same structure for every exhibitor in that row, and that is both its strength and its limit.
The package
A shell scheme stand is a run of white or grey wall panels in an aluminium frame, closed on the back and the sides you share with your neighbours and open to the aisle. Above the opening sits a fascia board with your company name and stand number. The package usually includes a basic carpet, a small number of spotlights on the frame and one power socket; some organisers add a table and chairs. The panel height is set by the organiser and is the same along the whole row, so the manual for your show is the place to read the exact specification, because the details differ from show to show.
What is left to you
Everything inside the walls. The panels are blank, so the branding is yours to add: printed graphics fixed to the panels, a screen, a counter, a piece of furniture, a product on a plinth. That is the whole design job on a shell scheme, and it is why an exhibition shell scheme at a busy show like London Tech Week can look like anything from an empty white box to a small, sharp brand space. The structure is not yours to change: you cannot raise it, remove the shared walls or build above it, and the fascia stays where the organiser put it.
What space only means
Space only is exactly what it says. You book a marked-out area of hall floor with nothing on it, and the stand that goes there is designed, drawn, submitted to the organiser, built, dressed and dismantled as your own project.
Bare floor and a rulebook
The plot comes with a set of stand-build rules rather than a structure: a maximum build height for the hall, rules on walls that face a neighbour, on rigging, on floor loading and on what must be submitted for approval and by when. Within those rules the layout is free. An open frontage on two or three sides, a meeting room, a raised floor, a product area on the aisle, a storage room behind the brand wall, a shape the visitor walks into rather than past: these are decisions, not upgrades.
Two ways to build it
We build space-only stands two ways. DUM FLEX™ is our modular and hybrid approach: an engineered aluminium frame finished with tensioned fabric graphics and extended with custom wooden elements where the design asks for them. It goes up fast, the frame returns to stock between shows, and it is the usual answer on a compact plot. Bespoke is custom wooden construction from our own workshop, where the design comes first and the structure is made to realise it, and it is the usual answer when the stand is the statement. Both are described on our modular stands and bespoke pages, and we say which of the two we propose before drawing anything.
When a shell scheme is enough, and when it stops being enough
The choice is rarely about which looks better. It is about what the stand has to do for the three days it is open, and whether a walled box can do it.
A shell scheme is enough when
The plot is small and the message is one wall and a screen. You are exhibiting once, or once a year, and the stand's job is to be found, to hand something over and to take a name. Nobody needs to sit down on it and nothing has to be shown that is larger than a counter. In that case take the shell scheme, dress it well, and spend the budget on the graphics, the screen and the people, because a well-dressed shell scheme on a good position will beat a thin space-only stand. That is the honest answer, and we give it.
Space only starts to pay when
The stand has to hold a conversation as well as a message. A meeting table that is not in the aisle. A product that needs to be seen from more than one side, or run, or handled. A second brand, a partner or a national pavilion sharing the space. A frontage on a corner plot that a shell scheme would close off with a wall. A brand that people already know, where a white box under the same fascia as everyone else costs you something. Any one of those is usually the point at which the extra cost of a space-only build buys back more than it costs, and two of them together settle it.
Size is a weaker signal than people think
Exhibitors often assume space only begins somewhere around the size of a large living room. It does not. Bren Power took an 18 m² plot at Smart Manufacturing Week at the NEC and built it space only on DUM FLEX™: a strong brand wall, an integrated screen, an open product area on the aisle and storage behind the wall. Bujairami Sydney took 27 m² at Tones of Beauty Expo at ExCeL the same way: integrated display shelving, illuminated units and a suspended circular sign around an open product-discovery floor a walled box could not have given. Both would have fitted a shell scheme; neither would have done the job inside one.
What changes in the organiser's process when you go space only
This is the part the comparison articles leave out. The two options are not just two structures; they are two different amounts of paperwork, and the paperwork has dates on it.
On a shell scheme the organiser carries most of it
The structure is theirs, so the structural approval, the build-up of the walls and the basic electrics are theirs too. Your forms are the fascia name, the graphics, any extra power or furniture and the health and safety declaration. The build-up window is short, often the day before opening, because the box is already standing.
On space only the drawings come first
A space-only stand is submitted to the organiser as a drawing set before it is built: plans and elevations with heights, a risk assessment and method statement for the build, and for anything above the manual's complex-structure line, structural calculations as well. The organiser and the venue check it against the hall rules and come back with approval or questions, and the power, water, data and rigging are ordered against that plan on the organiser's forms and to the organiser's deadlines. Build-up runs over more days and is booked, with timed vehicle slots in the halls at ExCeL and the NEC. We run the whole of that programme as part of the job: the drawings, the submission, the orders, the crew and the dismantle, so what you see is the approved stand standing on the day. The venue-specific rules are on our ExCeL, Olympia and NEC Birmingham pages.
How the two are priced
Floor space is sold per square metre either way. The difference is what sits on top of that line.
With a shell scheme the organiser adds a fixed charge per square metre for the package, and your own spend is the graphics, the screen, the furniture and whatever else goes inside. With space only there is no package charge, and the build is quoted as a project: design, structure, graphics, AV, furniture, logistics, installation, on-site management and dismantle, in one figure that depends on the plot, the design and the venue. A space-only build is priced from the brief: the plot, the design and the venue move the figure more than the square metres do, which is why we quote from a brief rather than a rate card. What we can say from our own work is that a frame-based build on a compact plot sits closer to a dressed shell scheme than exhibitors expect, and where the layout holds for the next show, the drawings, the approvals and the graphics are already made, so the second outing starts well ahead of the first. Send us the plot and the brief and we come back with a free 3D concept and a figure.
If you keep the shell scheme: graphics, hire and dressing
Choosing the shell scheme does not mean exhibiting in a white box. It means the design work moves from the structure to what goes on it and in it.
Shell scheme graphics
Printed panels that cover the organiser's walls edge to edge turn a shell scheme into a brand space in a morning. They are cut to the panel sizes in your show's shell-scheme drawing, so the first thing to ask for is that drawing. If you already have the artwork, send it with the drawing and we will assess applying it to the panels as part of the dressed stand.
Furniture, screens and lighting
The rest of a good shell scheme is hire: a counter, seating, a plinth, a screen with the content running, better light on the product than the frame spots give. LED screen and AV hire from us is delivered, installed and supported by our team, and on a shell scheme that is often the single change that makes the stand look built rather than dressed. Tell us the show, the plot and what the stand has to do, and we will say plainly whether a dressed shell scheme or a space-only build is the right spend.
Send us your plot →Shell scheme and space only: the questions we get asked
What is a shell scheme stand?
A shell scheme stand is the standard pre-built stand an exhibition organiser supplies with your floor space: wall panels in an aluminium frame on the back and shared sides, a fascia board with your name and stand number, and usually a carpet, basic lighting and a power socket. The organiser's contractor builds it before you arrive; you dress the inside.
What is included in a shell scheme package?
It varies by show, and the exhibitor manual lists it exactly. The common package is the wall panels, the fascia and nameboard, carpet, a few spotlights and one socket. Graphics, furniture, screens and extra power sit outside the package and are ordered separately. Furniture, screens and lighting come from us as hire, delivered and installed, and if you already have the artwork we can assess applying it to the panels.
Can I put my own graphics on a shell scheme?
Yes. Printed panels are fixed to the organiser's walls and removed at the end without damaging them. They are cut to the panel sizes in the show's shell-scheme drawing, so get that drawing first. If you have the artwork, we can assess applying it to the panels as part of a dressed stand.
Is space only more expensive than a shell scheme?
The floor space costs the same per square metre. A shell scheme adds a fixed package charge; space only replaces it with a build that is quoted as a project. On a compact plot a frame-based build often lands closer to a well-dressed shell scheme than people expect, and where the layout holds for the next show, much of the work is already done. We quote from a brief, not a rate card.
Can a small plot be space only?
Yes, if the organiser sells that position as space only. We built an 18 m² space-only stand for Bren Power at the NEC and a 27 m² one for Bujairami Sydney at ExCeL, both on DUM FLEX™. The question is not the size but whether the stand needs a meeting area, a product display or an open frontage a shell scheme cannot give.
Do space-only stands need drawings approved by the organiser?
Yes. A drawing set with heights and a risk assessment and method statement go to the organiser before the build; anything above the manual's complex-structure threshold needs structural calculations as well. We prepare and submit that package as part of the job and order the services against the approved plan.
How tall can a space-only stand be?
The maximum build height is set by the organiser's manual for each hall, not by the venue alone, and anything above the manual's threshold goes in for structural approval. We design to the current manual for the edition you are booked into, and we tell you at drawing stage if the design wants to go above the line.