Exhibition Stand Design, From the Brief to a Stand You Can Build
We design exhibition stands and then build them: bespoke stands in custom wooden construction and DUM FLEX™ stands on our modular and hybrid approach, for shows in the UK, Europe and the Middle East. The design starts with what the show has to do for you, not with the square metres you have booked, and it comes back to you as a free 3D concept before anything is drawn for production. Our own exhibition stand designers in London have done this on stands from 18 m² to a 450 m² national pavilion, and the work below is how we do it.
Get a free 3D concept →Stands we designed and built, and what each design had to solve
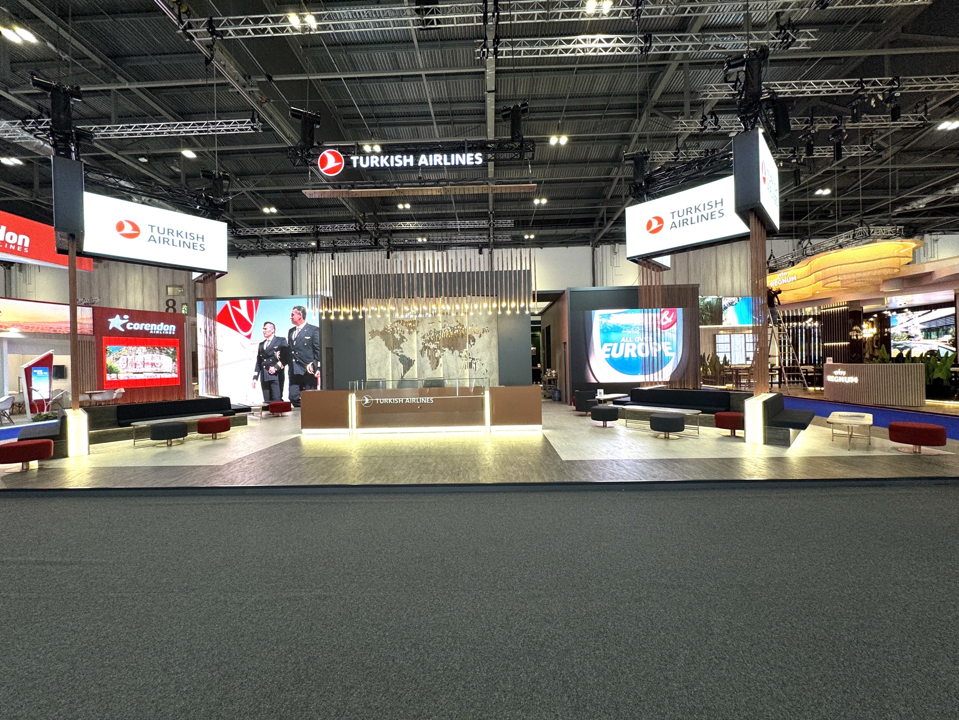
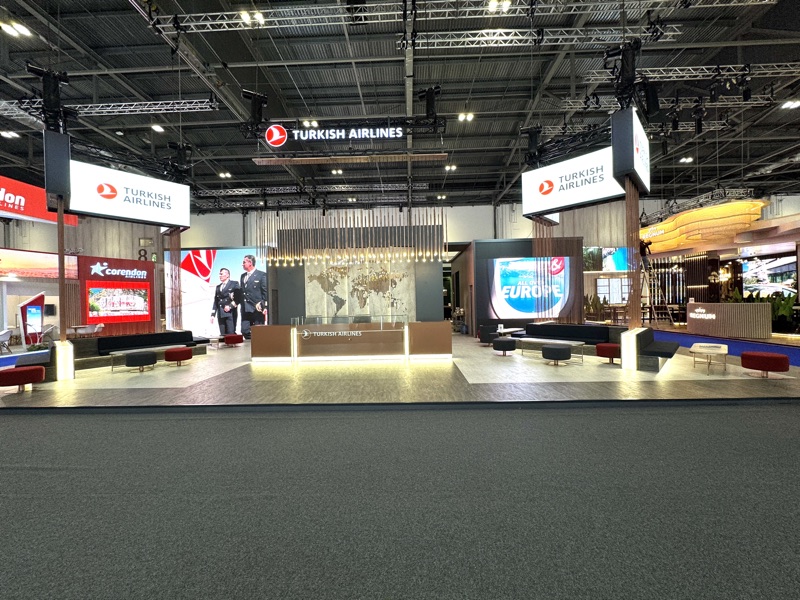
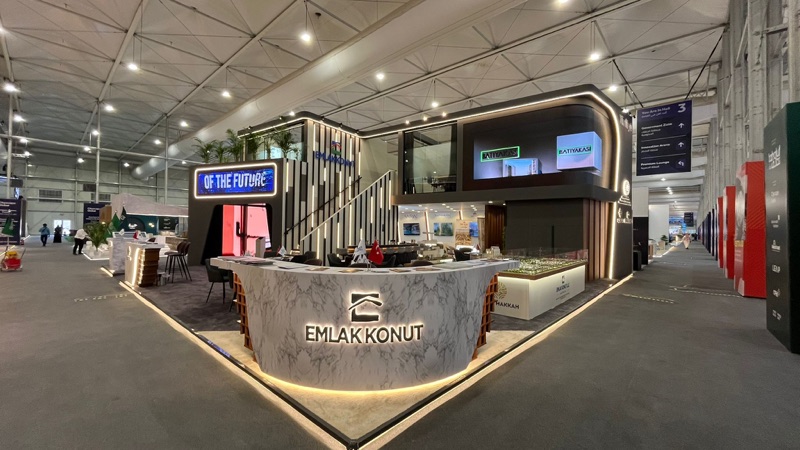
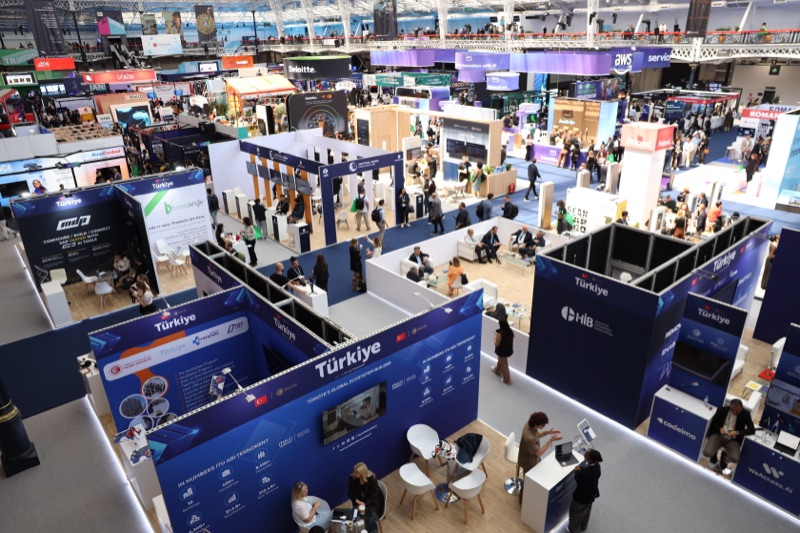

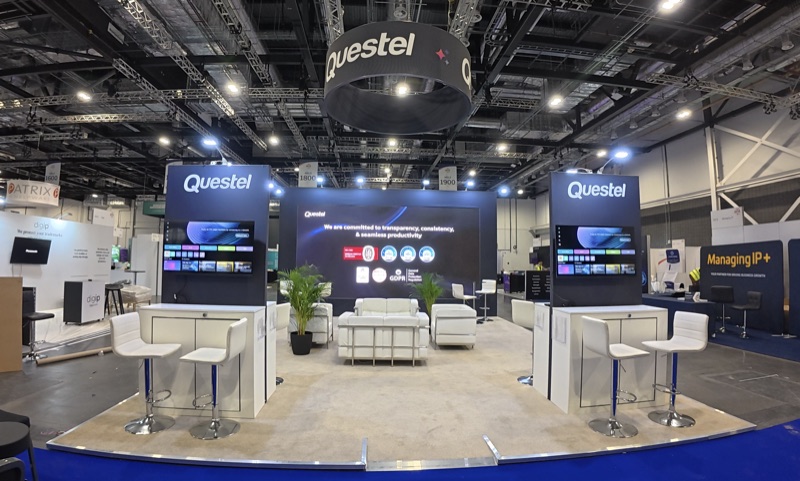
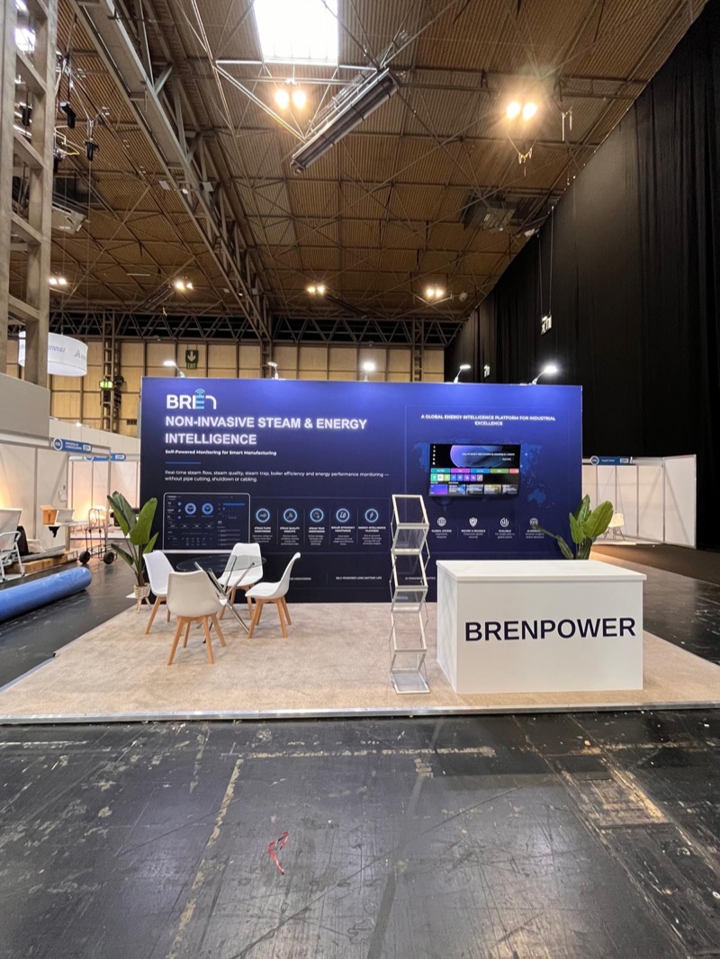
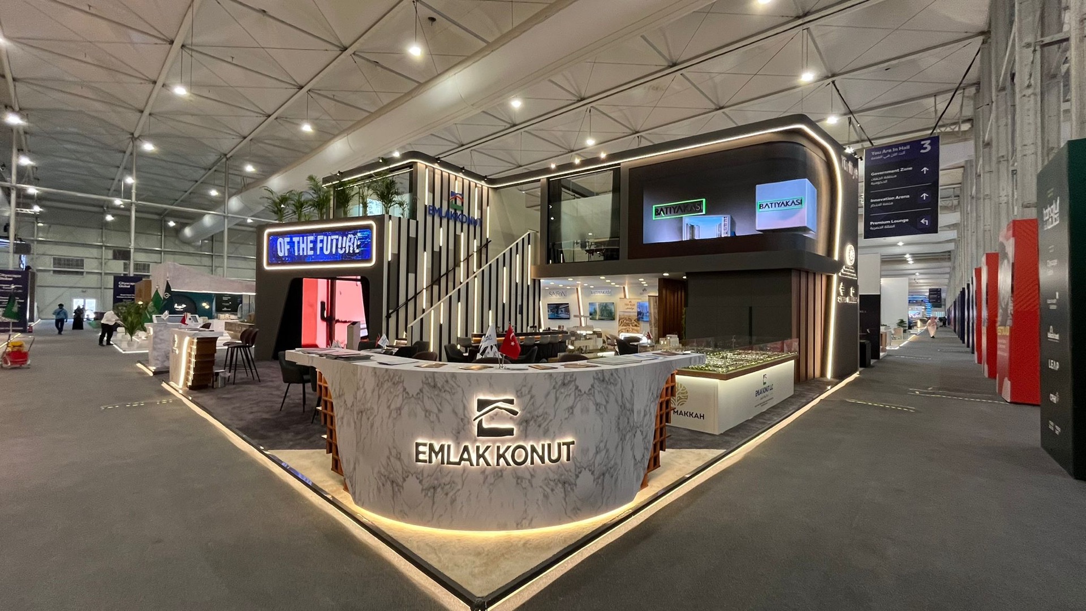
A 300 m² stand for Turkish Airlines at WTM London built around a 50 m² LED screen with two meeting rooms and a kitchen. A 270 m² double-decker pavilion for Emlak Konut at Cityscape Global holding twelve companies. A 450 m² DUM FLEX™ pavilion for 55 startups at London Tech Week. An open-lobby stand for Regnum Hotels at ITB Berlin with no meeting room at all, by design. A 54 m² technology stand for Questel and an 18 m² product stand for Bren Power. Open any of them and read the brief before you look at the pictures.
The design starts with what the show has to do, not with the square metres
The most common brief we receive is a number: we have 100 square metres. That is where the conversation starts. The design starts somewhere else. Two clients with the same plot at the same show can need two different stands, and the area on the floor plan does not tell us which.
Area does not decide function
A hospitality brand on 150 m² may want an open, welcoming floor with nowhere to shut a door: Regnum Hotels asked for exactly that on 132 m² at ITB Berlin, an open-lobby stand with bar-height tables, lounge seating and a kitchen behind the wall, and no meeting room. A business-to-business client on 50 m² may need a closed room because the conversations on the stand are confidential. So the first thing we ask is not how big, but what has to happen there: brand awareness, product demonstration, sales meetings, hospitality, a launch, a partner programme, or several of those in one space.
What we ask before we draw
The show, the venue, the dates and the plot position. Who the visitors are and how they will interact with the stand. What space the stand needs to hold: open, semi-private and private meetings, reception, storage, product displays, catering and back-of-house. How far the brand has to be seen from and what the message is at that distance. What the screens are actually for and whether the content exists. Whether there is a brief, an existing design or a house style. Whether you lean towards a bespoke build or DUM FLEX™. The budget, and what it has to include. Whether the same stand or artwork travels to another show. And the organiser's deadlines for height, rigging, power, water and structural approval. It reads like a long list. On a call it is one conversation, and it is the conversation that stops the redrawing later.
How the exhibition stand design process runs: brief, discovery, concept, technical development
Design is one stage in a sequence that ends with a stand standing in the hall at the handover time we agreed. Each stage has an output you can see and sign off, and the design is not sent to production until you have.
Brief and budget alignment
We turn the discovery conversation into a design brief and check it against the budget before any drawing starts. If the two do not fit, we rebalance with you, on scope, LED area, materials or the construction approach, rather than design something that has to be cut in half later. That check is why the concept you approve is the concept we quote.
A free 3D concept
The concept comes back as a 3D exhibition stand design: a rendered model of the stand on your plot, with the brand applied, the layout resolved and the sightlines shown from the aisle. It is free, and it is a proper concept rather than a template with your logo dropped on. You review it, we revise it, and design approval is the control point for moving into production; changes after that point go through change control so nothing arrives on site that was not on the approved drawing.
Technical development and organiser submission
Once the design is approved our team develops it for production: technical drawings, structural and rigging requirements, graphics files at print size, AV and LED positions, lighting, power, water, furniture, storage, fire and health and safety, and the installation logic. From that package we prepare the organiser and venue submissions, the drawings, the risk assessment and method statement, and the structural calculations where the height or the structure calls for them, and we order the services against the approved plan. You sign off a design; we carry it through the paperwork.
Bespoke exhibition stand design and DUM FLEX: one idea, two ways to build it
We design for two construction approaches and we tell you which one we are proposing before we draw. Neither is the budget version of the other; they suit different briefs.
Custom exhibition stand design in wooden construction
Bespoke is the approach where the design comes first and the structure is made to realise it, in custom wooden construction from our own workshop: raw, laminated and painted MDF, walls, floors, counters, curved surfaces and shaped elements with no obligation to fit a frame grid. It is the right answer when the form, the finish or the dimensions are the concept. The Turkish Airlines stand at WTM London was built this way around a 50 m² LED screen, with suspended illuminated banners for long-distance visibility and warm timber finishes tying the open and enclosed areas together. Our bespoke stands page covers the approach in depth.
Modular exhibition stand design as DUM FLEX
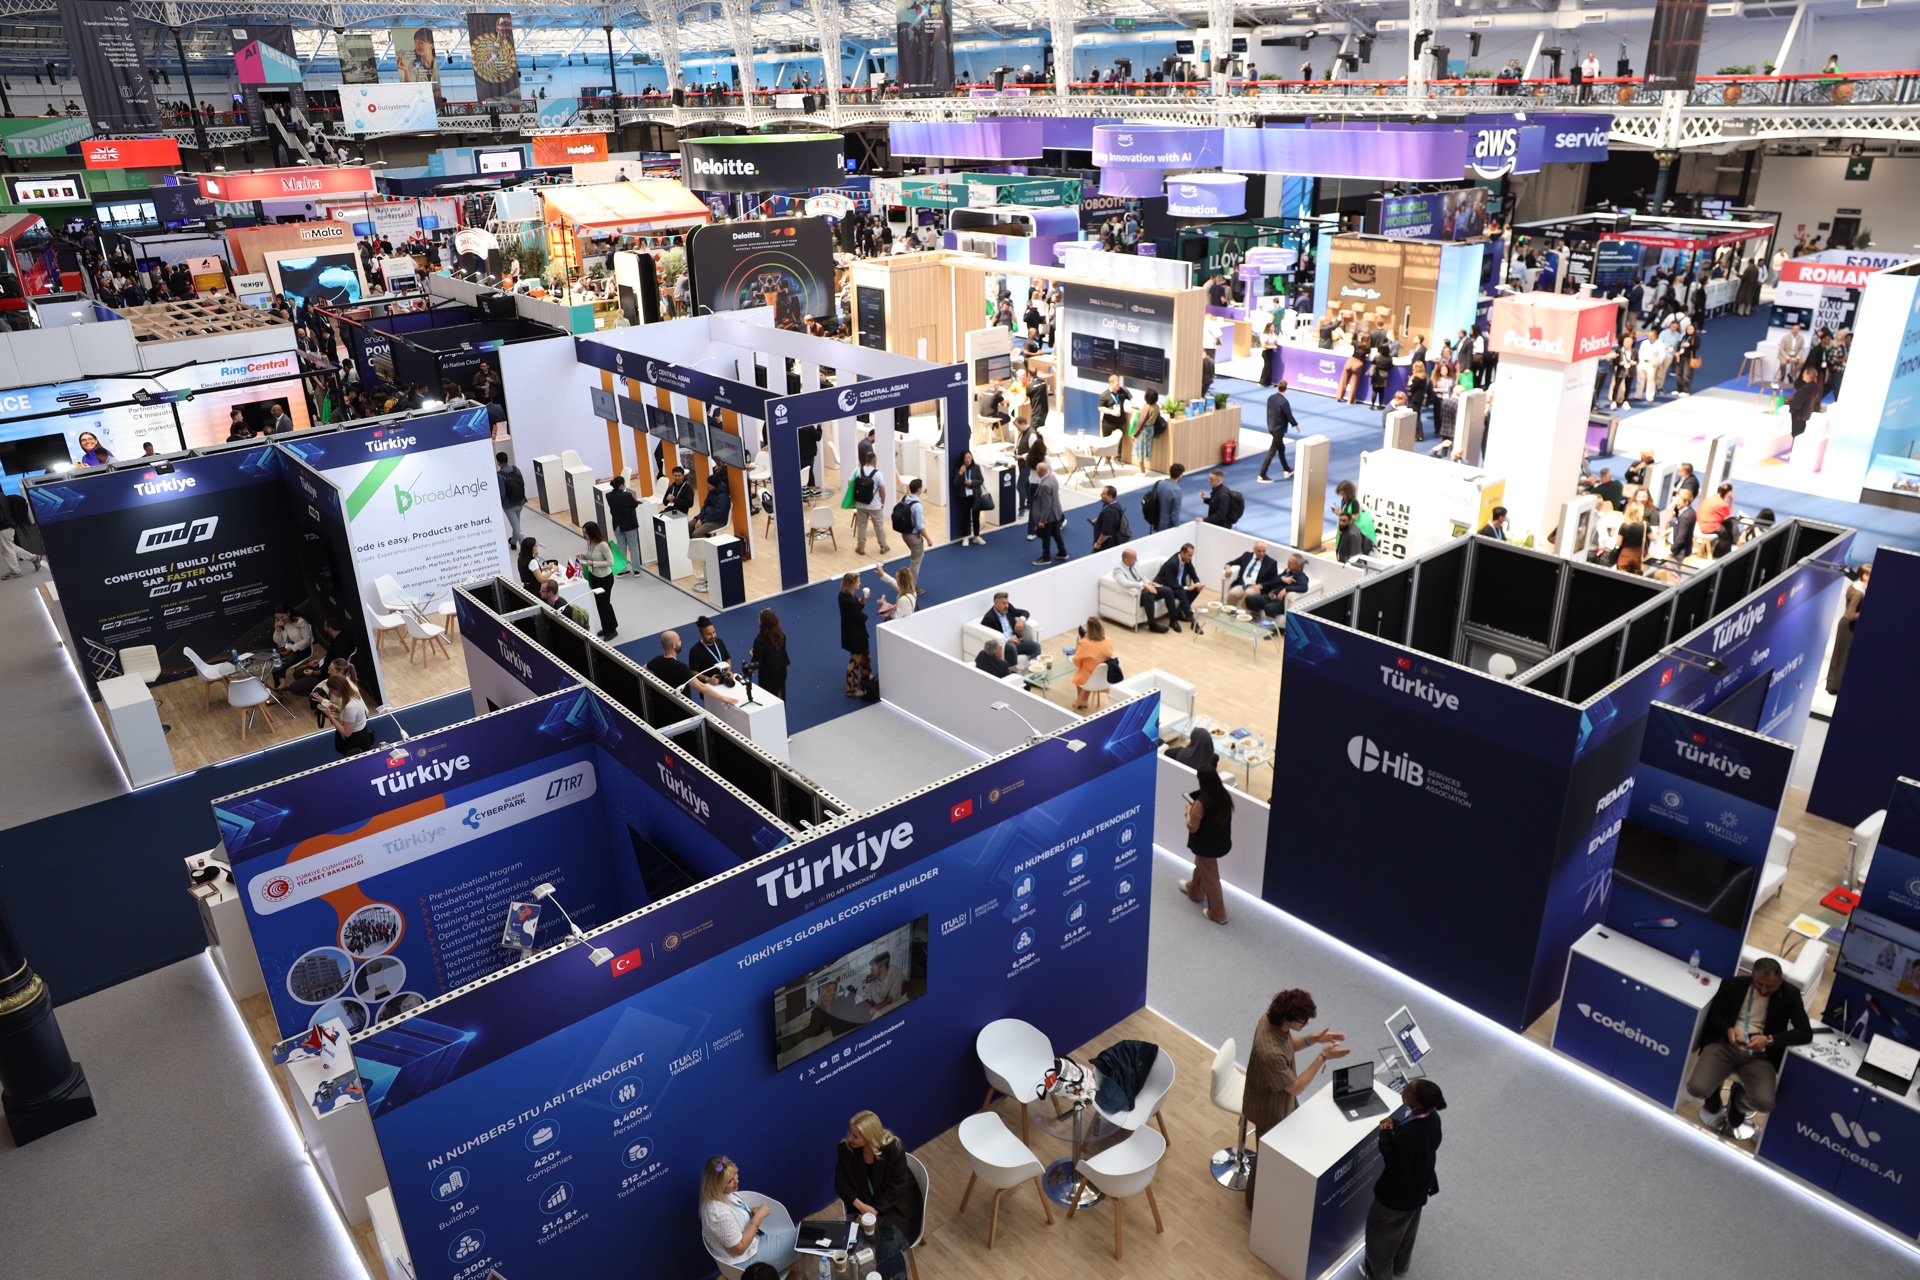
DUM FLEX™ is our modular and hybrid approach: an engineered aluminium frame finished with tensioned fabric graphics and extended with custom wooden elements where the design asks for them. The finished stand does not read as a system stand, because the frame is covered and the graphics run edge to edge. It goes up fast, the frame returns to our stock between shows, and the design is developed so the layout and artwork can go back up at the next edition. The 450 m² Turkish startup pavilion at London Tech Week, with 55 companies inside one visual system, was designed as DUM FLEX™, and so was Bren Power's 18 m² product stand. The modular stands page explains it.
Exhibition booth design for the hall it stands in: height, sightlines, neighbours and rules
A stand is designed for a particular hall, at a particular show, under a manual written by the organiser. The best design on paper is the one that is still the best design once those three have had their say.
Height and visibility
The organiser's manual sets the maximum build height and the line above which a structure needs structural approval; the venue sets the ceiling and what can be rigged from it. We design to the current manual for the edition you are booked into, and where the concept wants to go above the line, suspended banners, a tall feature or a second floor, that is decided at drawing stage with the approval planned in. Long-distance visibility is designed from the aisle: what a visitor reads at twenty metres, what they read at five, and what they read once they have stopped.
Plot shape, open sides and neighbours
A corner plot with two open sides, an island with four, and an inline plot with one are three different design problems. Which sides face the main aisle, where the neighbouring stands put their walls, and where the visitor flow comes from all shape where the reception, the product and the meeting space go. On a double-decker like the Emlak Konut pavilion at Cityscape Global, the footprint was used vertically: public presentation and model displays below, private meetings above. The venue-specific rules that shape these decisions are on our ExCeL, Olympia and NEC Birmingham pages.
Working with an existing design, an in-house team or an agency
Two ways in, one destination. Bring us a brief and we design the stand. Bring us a design you already own and we make it buildable, get it approved and build it.
When the design comes from your agency or your own team, we do not become a factory that prints what it is sent. We review the design technically against the construction approach, the venue rules, the budget and the brand intent, and we tell you what needs to change to build it, if anything does. A design developed for wooden construction can often be adapted to DUM FLEX™; some details will need to change to suit the frame, the venue and the engineering, and we say which before you commit. Agencies bring us stands for their clients on this basis, at every scale.
An exhibition stand design company in London, building in the UK, Europe and the Middle East
Dum Event is a London-led exhibition stand design and build company, built on 17+ years of industry experience and 250+ projects delivered.
Design, technical coordination and project management sit in London; production runs through controlled regional workshops close to the show, in the UK, Europe and the Middle East, and a London project manager travels to every international site. For a client exhibiting from outside the UK, the brief, the concept and the revisions run on calls scheduled around your hours, and when you arrive on site the stand is ready for you at the agreed handover. We build across London, at ExCeL and Olympia, at the NEC in Birmingham, and at shows from Berlin to Riyadh, and the same designers work on all of it.
Start with a brief →Exhibition stand design: the questions we get asked
Do you offer free exhibition stand design?
Yes. The 3D concept is free: a rendered design of the stand on your plot, developed from a proper brief, that you review and we revise. The build is then quoted as a project from the approved design.
How much does exhibition stand design cost?
The concept design is free. The cost of the stand itself depends on the plot, the design, the construction approach, the LED and AV scale and the venue, so we quote from the brief and the approved concept rather than from a flat rate per square metre.
How long does the design take?
It depends on how complete the brief is and how many revisions the concept goes through. The discovery call is usually the fastest way to shorten it; a full brief lets us come back with a concept that needs fewer rounds. Tell us the show date and we will work the design and approval dates back from it.
Can we use our own designer or agency?
Yes. Bring the design and we review it technically against the construction approach, the venue rules and the budget, adapt it where the build needs it, prepare the technical package and the organiser submissions, and build it. Agencies bring us their clients' stands on this basis.
Do you design for shell scheme stands?
Yes, on the basis that suits a shell scheme. Send us the organiser's drawing and your artwork and we will assess dressing it: furniture, screens and lighting from our hire stock, and the artwork applied to the panels. If you are still deciding, our guide to shell scheme versus space only sets out how.
Where can we see exhibition stand design ideas?
On our projects pages, each with the brief and the design decisions behind it, from an 18 m² product stand to a 450 m² pavilion. Real briefs are a better starting point than a mood board, because the stand that works for a hotel group at ITB Berlin is not the stand that works for an aviation client at MRO Europe.
Can the same design be used at more than one show?
Often, yes, and it is a question we ask at the brief stage. A design developed as DUM FLEX can be planned so the layout and graphics go back up at the next edition, and a bespoke design can be adapted to a new plot. What travels and what is rebuilt is agreed per show.