Exhibiting at trade shows: the process the organiser puts you through
Exhibiting at trade shows means more than turning up with a stand. From the moment you book your plot, the organiser hands you an exhibitor manual, a run of deadlines and, on a space-only plot, a drawing approval process that covers risk assessment, rigging and insurance. We run this process for exhibitors and pavilion operators, most recently a 450 m², 55-company national pavilion at London Tech Week, built space only to the show's manual and its own sustainability standard. Below is what the manual actually asks for, in the order the deadlines arrive.
Ask us about your show's manual →Published 25 September 2026
- Running the organiser's process at pavilion scale
- What is actually in an exhibitor manual
- Getting a space-only stand's drawings approved
- Risk assessment and method statement (RAMS)
- Rigging, banners and anything hung from the roof
- Insurance, and how far ahead the deadlines actually sit
- How we run the organiser's process for you
- Exhibiting at trade shows: the questions we get asked
Running the organiser's process at pavilion scale
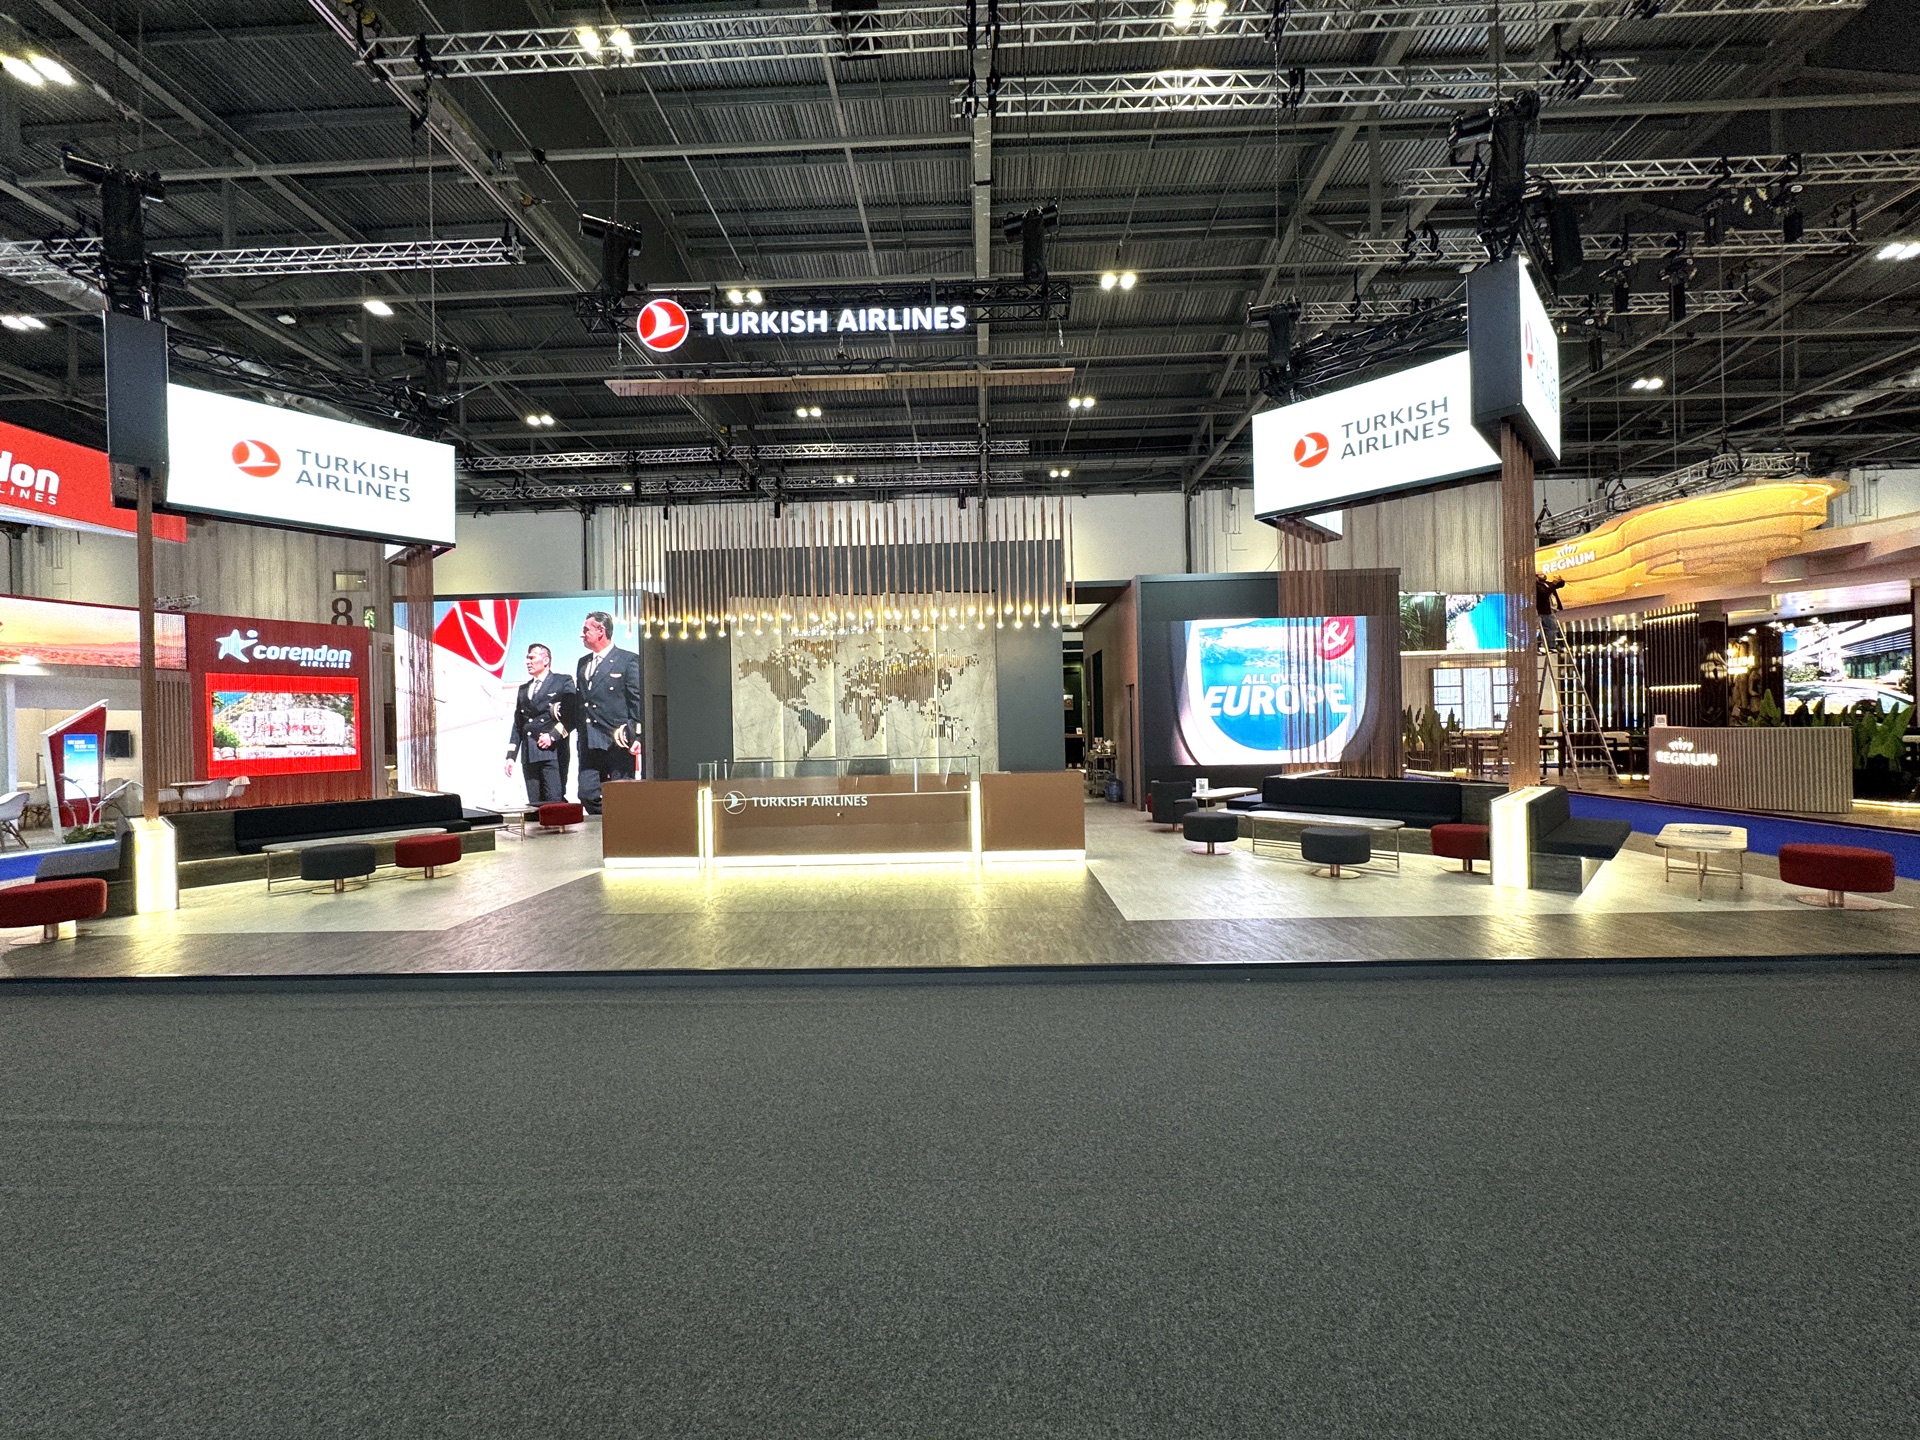
The Turkish national pavilion at London Tech Week 2026, 450 m² and 55 companies under one HIB-operated roof, was built space only to the show's manual and its Better Stands programme, which sets a minimum sustainability tier for every space-only stand. The drawing pack, the risk assessment and method statement, the rigging booking and the deadline calendar for all of it were ours to manage so the pavilion opened on time.

What is actually in an exhibitor manual
Every show publishes one, usually as a password-protected portal rather than a PDF, and it is the single source for everything that follows. Read it before you design anything, because a design that ignores it gets sent back.
The five things it covers
An exhibitor manual bundles a checklist of deadlines, the health and safety requirements (your risk assessment and method statement, known as RAMS), the move-in and move-out timetable, the order forms for stand services such as power, water, internet and furniture, and the build rules for your specific plot type, shell scheme or space only. Advanced Engineering's manual is a public example of the format: a portal with a separate page for each of those five areas.
Why the deadlines are strict
The organiser has to coordinate hundreds of exhibitors' build-ups, riggers, freight and venue safety checks in the same few days. A late drawing or a missing RAMS does not just risk your own stand; it holds up the queue behind you, so most manuals treat these dates as fixed rather than negotiable, and a missed one can mean a smaller structure or a shell scheme fallback rather than the plan you designed.
Getting a space-only stand's drawings approved
On a shell scheme the structure is already approved; it is the organiser's. On space only, nothing gets built until your drawings are.
What goes in the submission
A plan and elevations with every height marked, a risk assessment and method statement for the build itself, and, once the stand goes over the manual's complex-structure line (a raised platform, a second storey, anything suspended from the roof), structural calculations signed off by an engineer. The organiser and the venue check the pack against the hall rules and either approve it or come back with questions, and nothing above the plot's basic floor space gets ordered until they do.
The submission comes before the deadlines that matter most
This is the step that sets everything else in motion: power, water, rigging and freight are booked against the approved plan, on the organiser's forms and to the organiser's dates. We prepare and submit the whole pack as part of the build, so the approval lands before the rest of the calendar starts moving.
Risk assessment and method statement (RAMS)
RAMS is the paperwork side of build safety: what could go wrong during install and dismantle, and exactly how the crew works to stop it happening.
What it has to show
A risk assessment lists the hazards specific to your stand and plot, working at height, powered tools, shared aisles during build-up, and the control measures for each one. The method statement is the step-by-step sequence the crew follows to build and strike the stand safely. Organisers and venues expect one for any stand beyond a basic shell scheme, and most manuals ask for it alongside the drawing pack rather than as a separate step.
Who signs it
For a stand we build, the RAMS is ours to write and submit, covering our crew, our structure and our sequence on site. If your own people are also working on the stand, for example dressing a partner's bay inside a pavilion, the organiser will usually want a RAMS for that activity too, submitted separately under whoever is doing the work.
Rigging, banners and anything hung from the roof
If any part of the stand hangs from the venue's roof structure rather than standing on the floor, rigging is its own approval, on its own deadline, separate from the stand drawings.
A different set of rules
Halls set a maximum rigging height and a maximum load per point, and the work is usually carried out by the venue's own approved rigging contractor rather than the stand builder, booked and paid for through the manual. London Tech Week's 2026 space-only guidelines set a single-storey structure limit of 4 m and a rigging limit of 6 m, with nothing allowed to extend past the stand's own boundary; Advanced Engineering's manual sets a similar 6 m rigging ceiling above its 4 m structure line.
Why it needs its own line in the diary
Rigging crews work to a fixed schedule across the whole hall, often overnight before the main build-up starts, so the booking deadline sits ahead of the general stand deadlines and is easy to miss if it is treated as part of the same submission. We book rigging as a distinct line item against the show's own date, not against our internal build schedule.
Insurance, and how far ahead the deadlines actually sit
Public liability insurance is the one document every manual asks for regardless of stand type, and it usually travels with the RAMS submission rather than arriving separately.
What organisers ask to see
A certificate of public liability insurance, ours and, where your own staff are working on site, yours, submitted by the same deadline as the drawing pack and RAMS. Advanced Engineering's 2026 manual bundled all three, space-only plan, RAMS and insurance, into a single 21 September cut-off, roughly six weeks before the show opened.
The pattern across shows
The bigger and more complex the plot, the earlier the deadlines land. WTM London's 2026 manual set its plan submission around thirteen weeks out, with a separate window for double-deck structure revisions and a build permit issued closer to the show. London Tech Week's 2026 space-only guidelines ran a shorter, steeper run-in: graphics and furniture orders due, then rigging and the health and safety form a week later, then freight, then AV, in the final month before opening. Deadlines shift edition to edition, so the current manual for your booked show is the one that governs, not last year's dates.
How we run the organiser's process for you
None of the paperwork above changes what the stand looks like; it changes what has to happen behind it, in order, before the stand can go up.
One calendar, not a checklist you manage yourself
We read the manual for your specific show and edition, build the deadline calendar from it, and carry the drawing pack, RAMS, insurance certificate and rigging booking through it as part of the job, rather than handing you a list of forms to chase. On the London Tech Week pavilion that meant carrying the drawing pack, RAMS and rigging booking for a 450 m² space-only structure alongside the show's Better Stands sustainability tier, tracked against one calendar.
Where this fits with choosing the stand itself
This page covers what happens after you have a plot booked. If you have not yet decided between a shell scheme and a space-only build, that decision, and what changes in the organiser's process either way, is covered on our shell scheme vs space only page. Once the plot type is set, send us the show and the manual and we will tell you plainly what the deadlines mean for your timeline.
Send us your show and manual →Exhibiting at trade shows: the questions we get asked
What is an exhibitor manual?
An exhibitor manual is the organiser's central guide for a specific show and edition, covering deadlines, health and safety requirements including RAMS, the move-in and move-out timetable, order forms for stand services, and the build rules for shell scheme and space-only plots. It is usually a portal rather than a single PDF, and it is the source document for everything you submit before the show.
What should an exhibitor checklist include?
At minimum: the plan submission deadline (space only), the RAMS and insurance deadline, any rigging booking, service orders for power, water and internet, and your move-in and move-out slots. The exact list and dates are set by your show's own manual, not a generic template, because halls and organisers vary.
Is a risk assessment a legal requirement for a trade show stand?
Organisers and venues require a risk assessment and method statement for any stand beyond a basic shell scheme, and most build to UK health and safety expectations around work at height and public safety in a shared space. We prepare and submit the RAMS for stands we build as part of the job.
How far in advance do exhibition stand deadlines usually fall?
It varies by show and by how complex the plot is. Published manuals we have reviewed range from around thirteen weeks out for a plan submission (WTM London) to roughly six weeks out (Advanced Engineering), with rigging and freight deadlines often sitting inside the final month. The current manual for your booked edition is the only reliable source; dates move year to year.
Does every stand need rigging approval?
Only if something hangs from the venue's roof structure rather than standing on the floor, for example a suspended sign or banner. It is approved and booked separately from the stand drawings, usually through the venue's own rigging contractor, and on its own deadline, which typically sits ahead of the general build-up dates.
What is the difference between the exhibitor manual and the quote I get from a stand builder?
The manual is the organiser's rulebook: deadlines, safety requirements and what is and is not allowed on your plot. A stand builder's quote is the design and build itself. We work from the manual to produce the drawing pack, RAMS and bookings, so the two are handled together rather than as separate jobs on your side.