
Exhibition Stand Builders at Olympia London
Olympia's Grand Hall is a listed Victorian building of 1886, and that is not a piece of trivia. Nothing gets fixed to the fabric, rigging goes through one named company, and every vehicle arrives in a booked slot on a west London street. We design and build exhibition stands for Olympia around those facts: bespoke wooden construction and DUM FLEX™, drawn to the plot you have actually been given.
Get a quote →A 450 m² national pavilion, built at Olympia
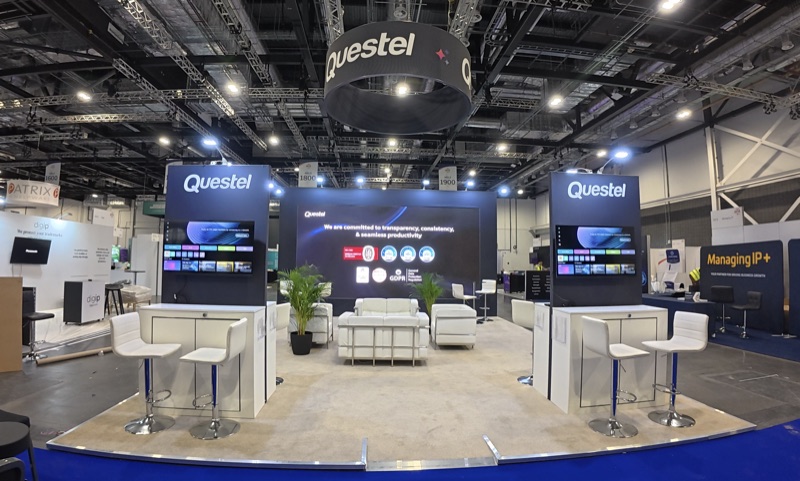
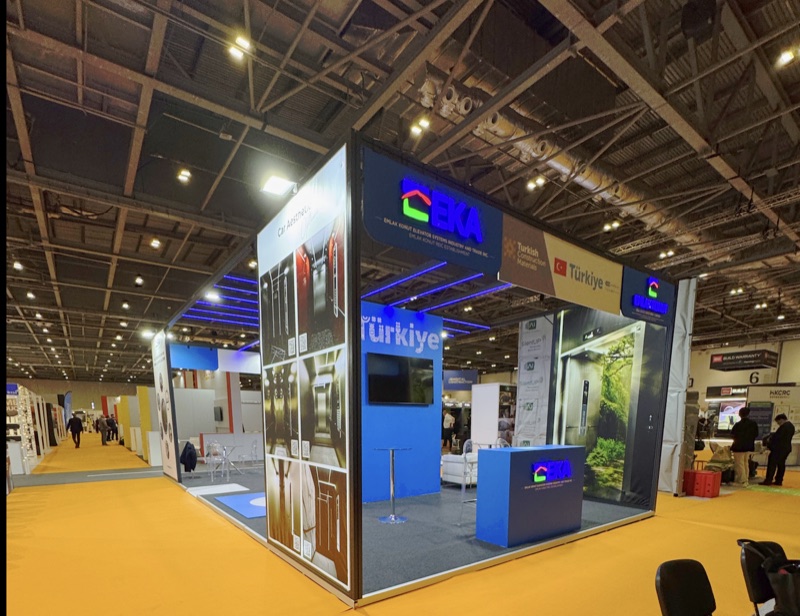
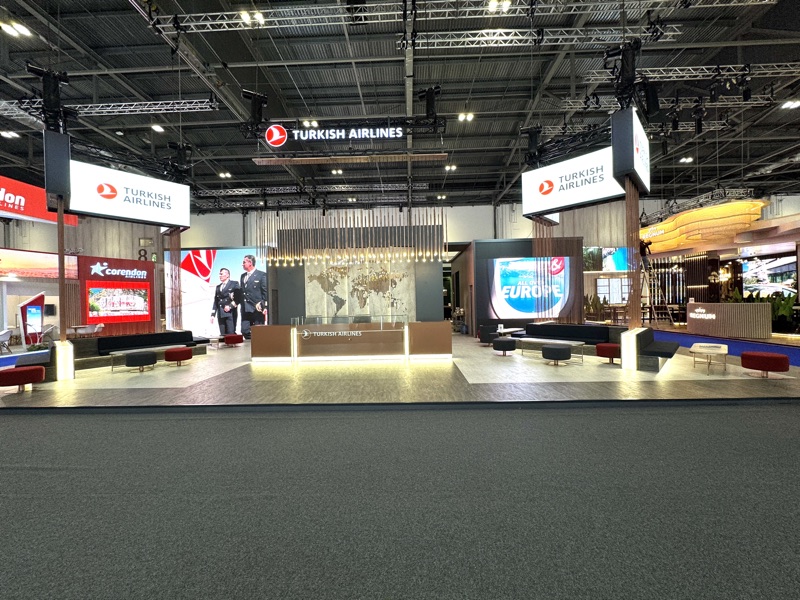
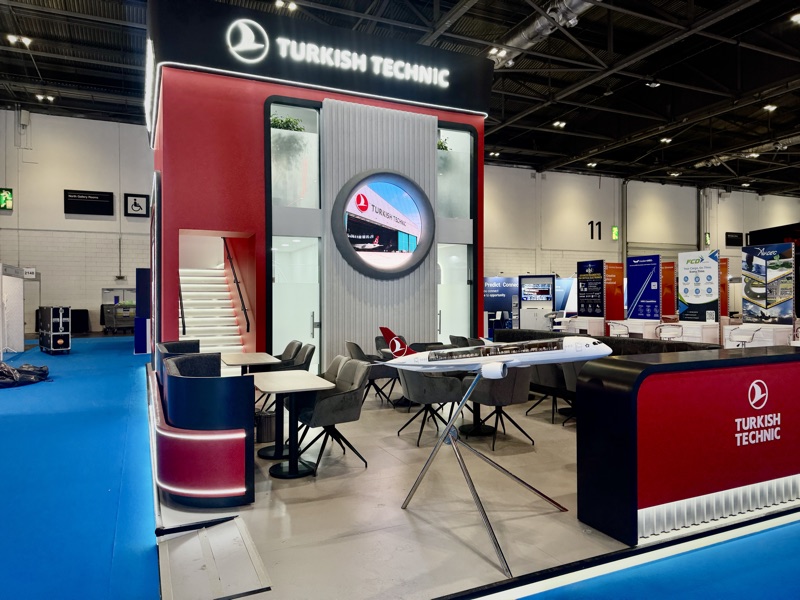

A national startup pavilion for the Government of Türkiye at London Tech Week: 450 m² holding 55 companies, on a DUM FLEX™ frame so the whole thing could be built, branded and struck inside a London tenancy. Every stand below is a project you can open and look at.

Olympia is a listed Victorian building, and the building wins
Most venues are boxes built for exhibitions. Olympia is a piece of Victorian architecture that exhibitions were fitted into, and the difference shows up in your drawings.
Nothing is fixed to the fabric
The Grand Hall is a Grade II* listed building of 1886 under a glass barrel-vault roof, and the protection that comes with that listing reaches your stand. Structures stand on their own: weighted, braced and engineered to be stable without a single fixing into a wall, a column or the floor. Anything that marks the building is charged back to the exhibitor afterwards, which is a bill nobody budgets for.
The gallery decides what a perimeter plot can be
The Grand Hall runs 14,000 m² with a surrounding gallery floor above it. Under that gallery, the usable height over a perimeter plot is a fraction of what the barrel vault suggests from the middle of the room. A tall header that works in the centre of the hall can be undeliverable on a plot against the wall. We read your plot on the floor plan before anyone draws an elevation, because the same stand does not fit both places.
Three halls that can behave as one
The National Hall adds 8,730 m² and the West Hall adds two more floors; the Grand Hall can connect directly through to them. For a pavilion or a multi-company presence, that changes the question from how big a stand can be to where the visitor route runs and which entrance your audience comes through.
Some things at Olympia can only be ordered one way
Venues differ in how much they hand to the exhibitor and to the exhibition stand contractors working on their floor. Olympia routes several services through named partners, and those routes have deadlines that sit weeks before your build.
Rigging goes through Outback Rigging
Banners, lighting bars and hanging signs are all planned and installed through Outback Rigging, the venue's rigging partner. Olympia routes suspended items through them, so it is not something you or your contractor hang yourselves. It is ordered ahead against a drawing, so a suspended element is a design decision taken early, not a detail added late.
Connectivity is ordered from the venue's own team
Wired and wireless connections come from Olympia Event IT rather than from your contractor. If your stand runs live demonstrations, a payment terminal or anything that fails visibly when the signal drops, that order belongs on the same critical path as the build.
The height limit is the show's, not the roof's
The barrel vault is high; what you are allowed to build to is not the roof. It is set show by show in the organiser's manual. Olympia works to the AEV eGuide, where anything over four metres counts as a complex structure and goes in for approval with calculations behind it, so four metres is the line most single-storey stands are held to. The number that binds you is the one in your manual, and that is the number we design to.
A central London build-up is a logistics problem before it is a build
Olympia sits on Hammersmith Road with no acres of yard behind it. That single fact shapes the schedule more than anything in the drawings.
Every vehicle has a booked slot
Arrivals run through a vehicle booking system: a slot per vehicle, per visit, with the registration matched to the booking. Slots are short and enforced. Long enough to unload and clear, not long enough to work out of the back of a van. A stand that arrives in three loads needs three bookings, and they are taken weeks ahead.
Height and route are limited on the way in
The approach and loading areas cap vehicle height, which quietly rules out the tall trailer that would have carried a full stand in one drop. We plan the load out of our workshop around the vehicle that can actually reach the door, and that decision is made when the stand is designed, not on the morning of the build.
There is nowhere to leave your empties
There is no exhibitor storage on site and cases cannot stay in the hall during open hours. Empties go out through the show's official handler and come back for breakdown, on a schedule that is not yours. It is one of the most common reasons a stand runs late on the last afternoon, and it is entirely avoidable if it is planned.
The drawings that get a stand through the door
Everything above adds up to a way of building: free-standing, transportable in the right vehicle, and documented before it is welcome on site.
Custom built exhibition stands that stand on their own
A custom built exhibition stand at Olympia is engineered for stability without fixings: ballast where it is needed, bracing designed into the structure rather than added to it, and weight distributed for a floor you are not allowed to drill. That is ordinary work for a custom-built wooden stand and it is why we draw the structure before the finishes.
Reusable frames when the plot comes round again
Where a company exhibits at Olympia more than once, or takes the same footprint across several UK shows, modular exhibition stand design earns its place. DUM FLEX™ is an aluminium frame finished with tensioned fabric graphics, and extended with custom wooden elements where the design asks for it: it goes up fast in a short tenancy, and it packs down into fewer vehicle movements. The frame system is ours and returns to our stock between projects, so your next Olympia stand starts from a frame that already exists rather than from timber that has to be cut again. Where a future stand keeps the same dimensions and artwork, the graphics can often come back with it. The Türkiye pavilion at London Tech Week was built this way, at 450 m². The hall also turns over to very different exhibitor types between shows: a tasting counter for the London Wine Fair plans around a pour station and a chiller rather than a product display, on the same floor.
Exhibition stand construction is paperwork before it is timber
Space-only designs go in for approval before the show opens, and on some Olympia shows every space-only stand is inspected and signed off by an independent structural engineer. The pack behind that check is real work: dimensioned drawings, structural calculations where the design calls for them, a risk assessment and method statement, and material certification. We work water based on paints and adhesives, and the flame-retardancy certificates for fabrics travel with the stand rather than sitting in an inbox. We prepare that pack as part of the build and submit it to your organiser's deadline, so the approval sits on the programme with a date against it, not at the end as a hope.
Exhibiting at Olympia: the questions we get asked
Do we have to use an approved contractor to build a stand at Olympia?
For space-only, your stand contractor is normally your choice and your organiser's manual confirms it. What is not open is rigging: anything suspended over the stand is installed by the venue's rigging partner, Outback Rigging, and ordered ahead against a drawing. Connectivity comes from the venue's IT team. We handle those orders alongside the build.
Can we fix anything to the walls or the floor?
No. Olympia's Grand Hall is a listed building and stands are designed to be free standing and stable on their own. Damage to the fabric is charged back afterwards. In practice this means ballast, bracing and a structure engineered for it. That is not a design compromise, but it has to be decided at drawing stage.
How tall can our stand be?
The number comes from your show's manual rather than from the venue. Olympia follows the AEV eGuide, so anything over four metres is treated as a complex structure and submitted for approval with calculations, and most single-storey stands sit under that line. Send us the manual and we will design to the figure you have actually been given.
Is a double-deck stand possible at Olympia?
It depends on the hall, the plot and your organiser. A perimeter plot under the gallery has far less height above it than the middle of the Grand Hall, so the first thing to check is where you are on the floor plan. We read your plot against the floor plan first, so what we draw is what that part of the hall can carry.
Where do our empty cases go during the show?
Off site. There is no exhibitor storage at Olympia and cases cannot stay in the hall during open hours, so empties go out through the show's official handler and come back for breakdown. It is booked in advance and it is worth booking early. The return schedule at breakdown is not yours to set.
Do you have to be a London company to build at Olympia?
No, but somebody has to be there. Stands are built off site and delivered into a booked slot; what matters is who is standing in the hall during build-up when a plot turns out different to the plan. Our team is on site for the build and the breakdown.
Have you built at Olympia before?
Yes. The Türkiye national startup pavilion at London Tech Week was ours: 450 m² holding 55 companies, built on a DUM FLEX™ frame. Fifty-five companies inside one structure, on a floor where nothing can be fixed to the building.