Exhibition stand ideas that started as real projects, not a mood board
Most exhibition stand idea lists are a scroll of renders and stock photography with no stand behind any of them. Every idea below is a stand we designed and built for a client: the plot size, the venue and the problem the idea was solving, so you can judge whether it fits your own brief rather than just how it photographs.
Send us your brief →Published 6 October 2026
- The stands behind the ideas on this page
- Drop the walls and let people walk in
- A small plot that reads larger than it is
- A second floor on a footprint that is already spoken for
- A showroom layout, when the product is the reason people stop
- A touring stand for a run of shows in one season
- One stand, several companies under it
- A stand built to stand outside, not just indoors with a tent over it
- Exhibition stand ideas: the questions we get asked
The stands behind the ideas on this page
An open-fronted hospitality lounge, a compact stand that reads larger than its plot, a second floor on a footprint too small for one, a product-led showroom, a touring stand built once and shown three times, a shared national pavilion, and a stand built to stand outdoors.


Regnum Hotels
WTM London · 117 m²
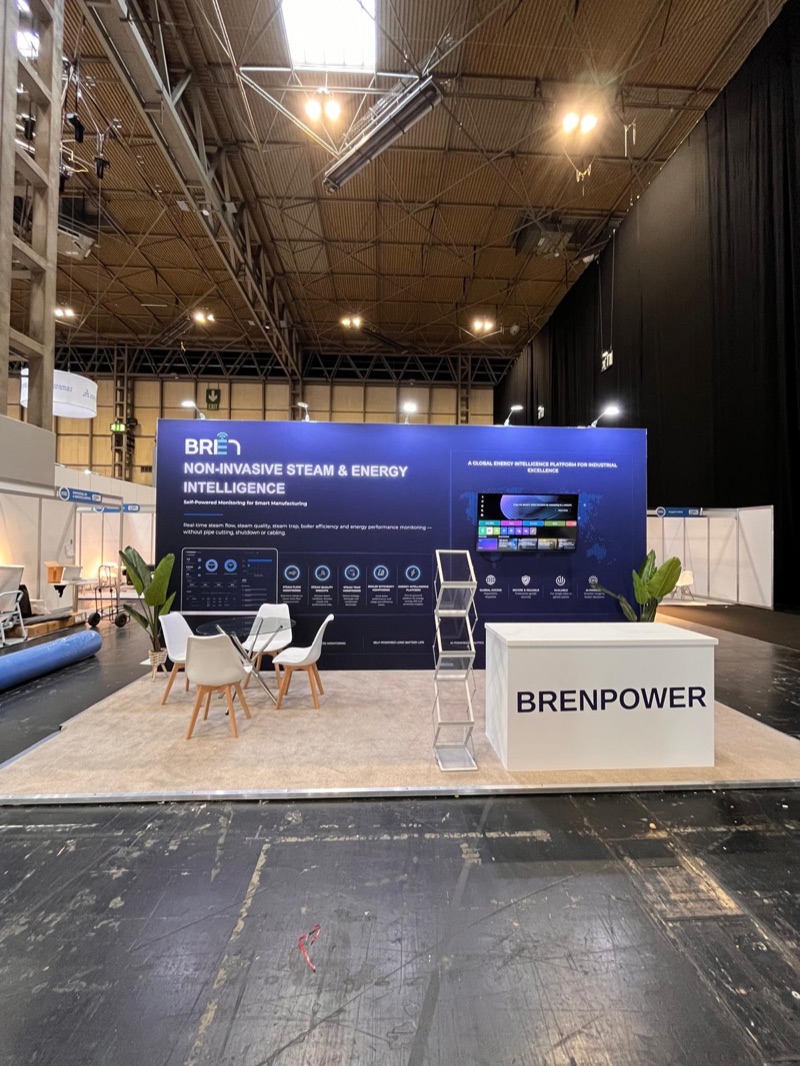
Bren Power
Smart Manufacturing Week · 18 m²
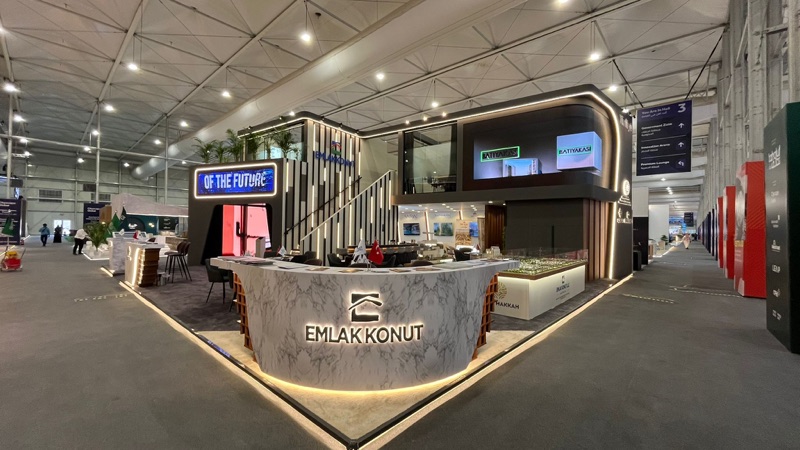
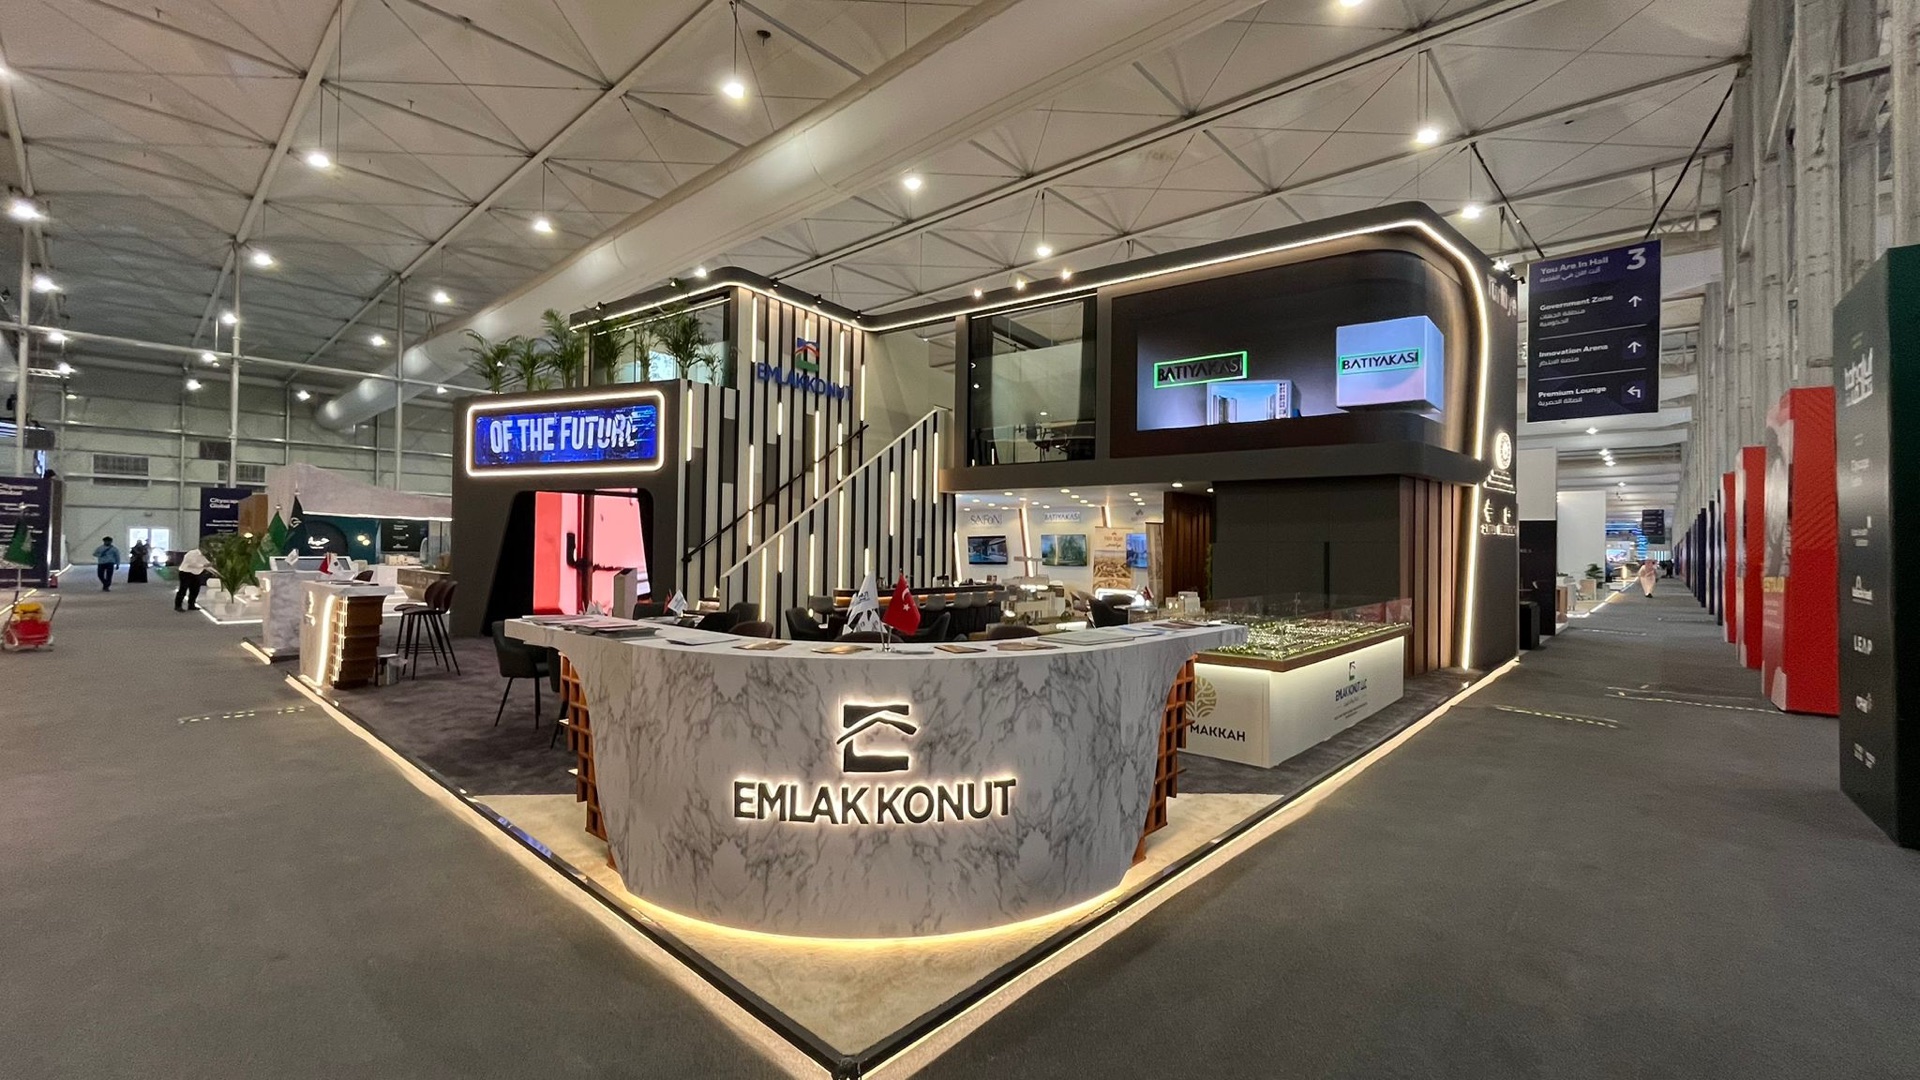
Emlak Konut
Cityscape Global · 270 m²

Sandalyeci
Passenger Terminal Expo · 36 m²
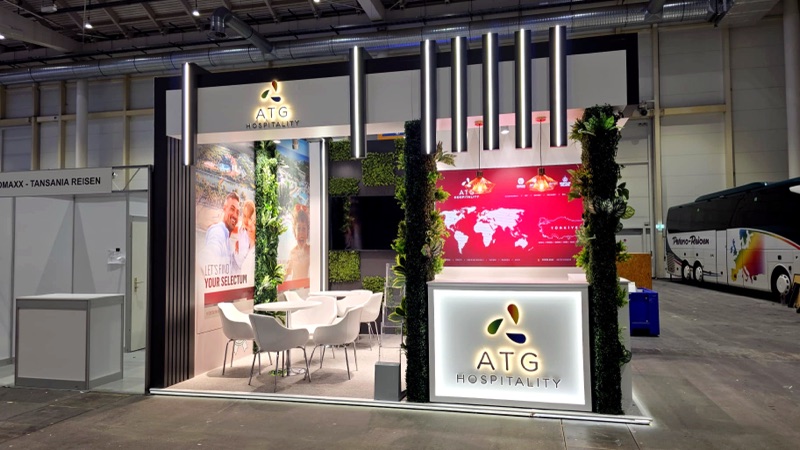
ATG Hospitality
REISEN & CARAVANING Hamburg; CMT Stuttgart; f.re.e Munich · 20 m²; same touring stand in all three cities

Government of Türkiye
London Tech Week · 450 m²
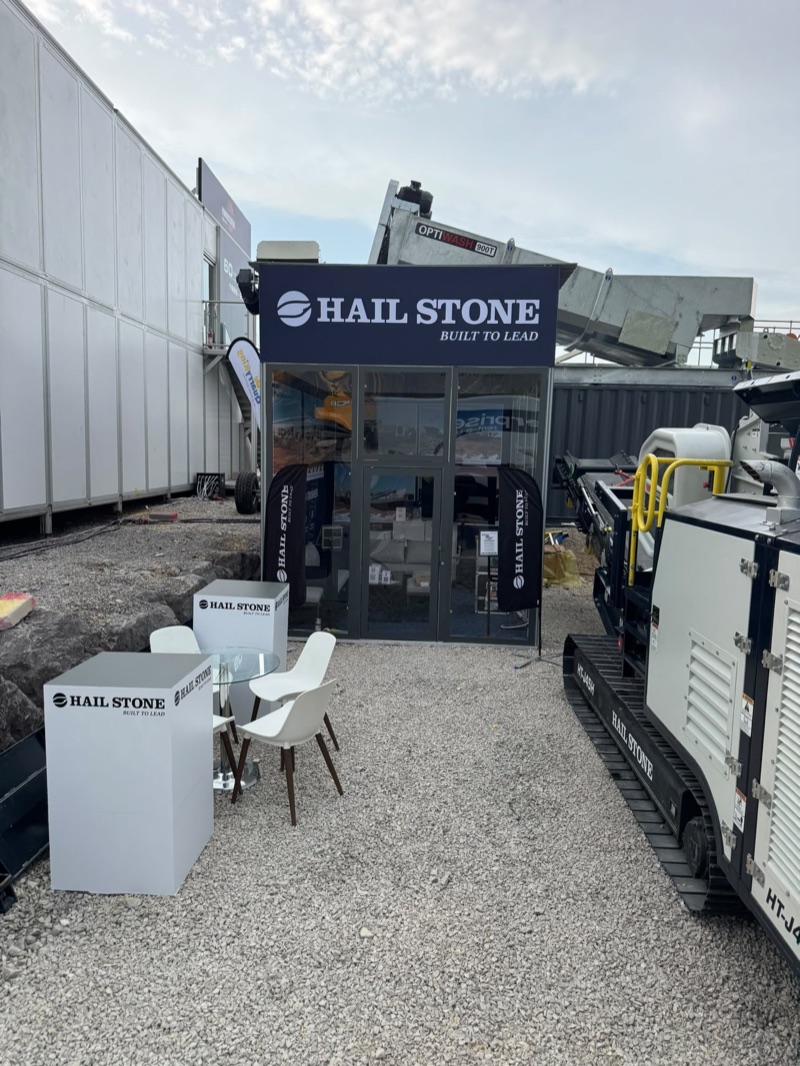
Hailstone
Hillhead · 54 m²
Drop the walls and let people walk in
The easiest way to lose visitors on a show floor is to build a box with one doorway. An open front turns the stand itself into the invitation.
What it looks like
Instead of a closed perimeter with a single entrance, the stand opens on two or three sides, with the brand wall set back from the aisle instead of facing it. There is no threshold to cross and no decision to make before stepping in, which matters most on a plot people are walking past rather than walking towards.
Where we have built it
Regnum Hotels have repeated this open-lobby approach across several shows, including a 117 m² stand at WTM London: a reception desk and seating set back from the aisle, with the walkway into the stand left clear on more than one side. The repetition is the evidence it works for them, not a one-off design choice.
When it is the wrong call
An open front gives up wall space for branding and for product storage, and it needs a layout that still reads as yours from the aisle without a perimeter to frame it. On a small plot with a single message to carry, a closed stand with one strong wall usually works harder.
A small plot that reads larger than it is
Most exhibitors assume a strong stand needs a big plot. The plan, not the square metreage, is usually what is doing the work.
What it looks like
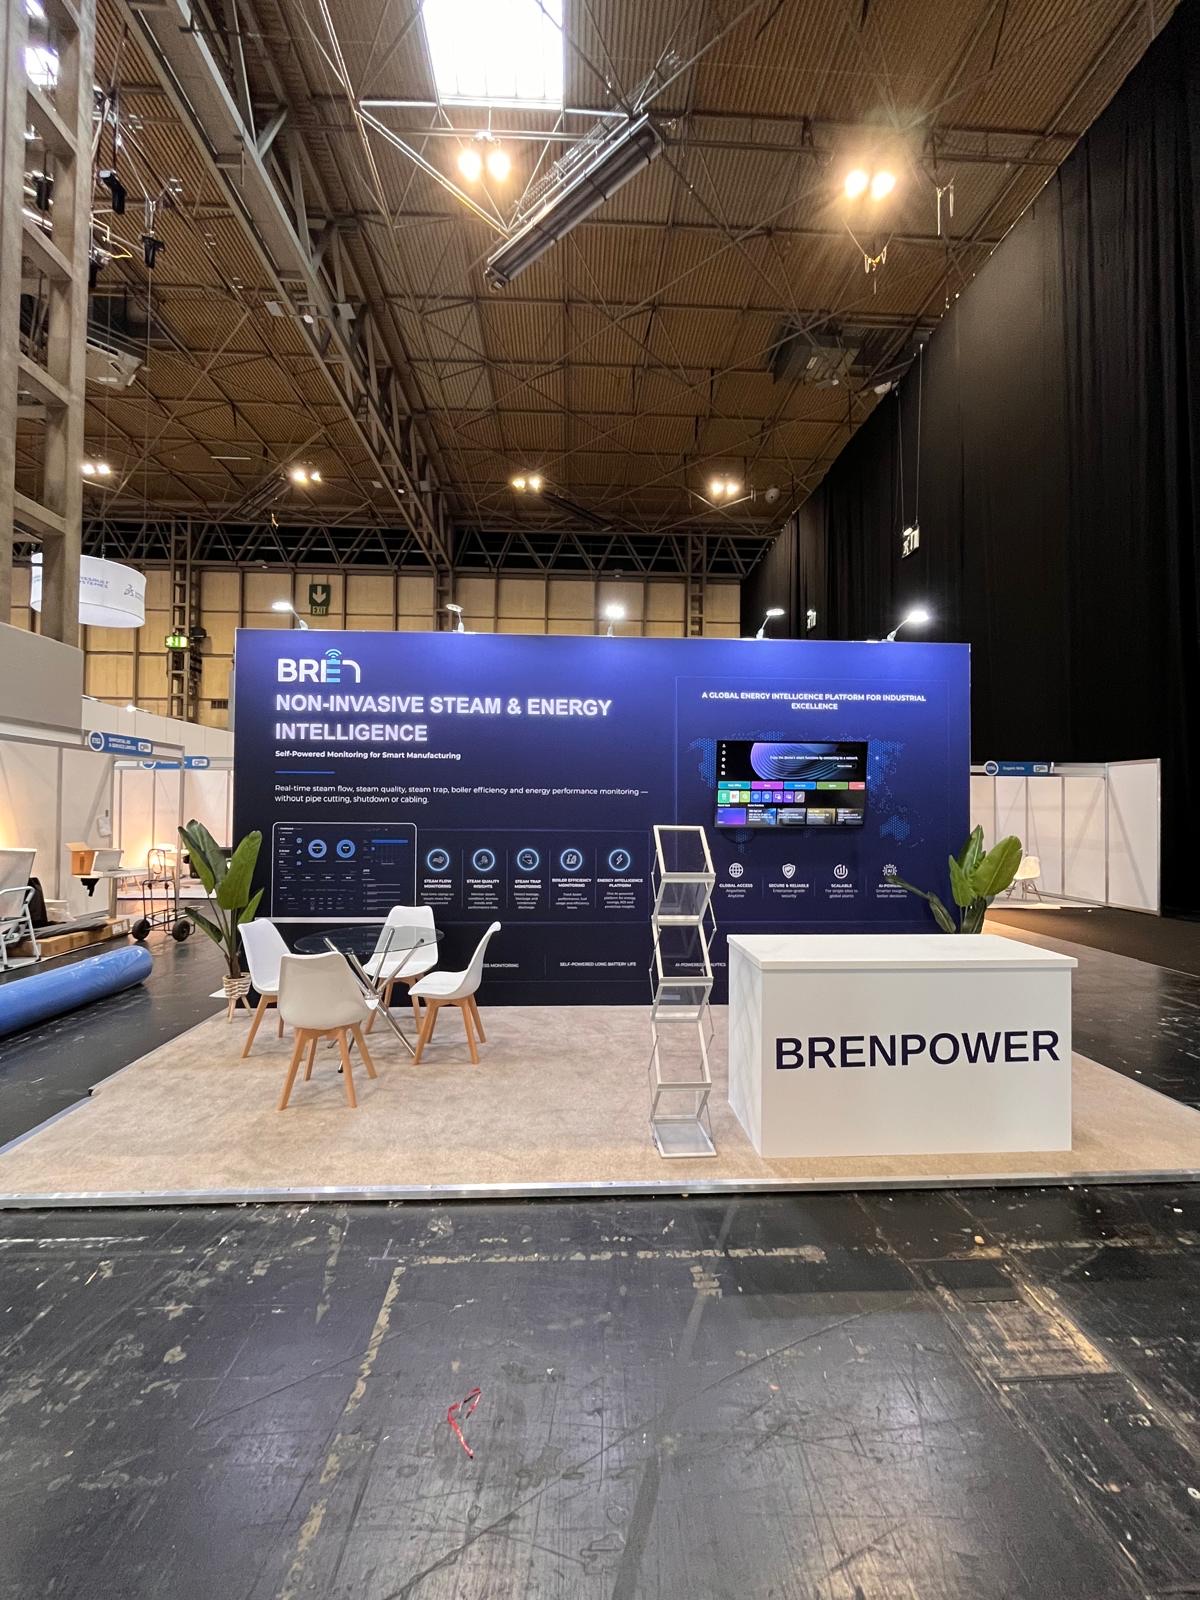
An integrated screen built into the brand wall instead of a separate monitor on a stand, a counter angled to open the stand to the aisle instead of closing it off, and storage built into the structure instead of left as a box under a table. None of this adds floor space; it uses the floor space there is without it feeling tight.
Where we have built it
Bren Power took an 18 m² plot at Smart Manufacturing Week, NEC Birmingham, and built it on DUM FLEX™: a brand wall with an integrated screen, an open product area facing the aisle, and storage behind the wall rather than beside it. The plot was compact; the layout was not asked to apologise for it.
The practical limit
A compact plot still has to pick one job. A screen, a counter and an open product area is a full brief for 18 m²; a meeting table and a second brand on the same footprint usually is not. Deciding what the stand has to do before the plot size comes into it is covered in more depth on our exhibition stand design page.
A second floor on a footprint that is already spoken for
When the floor plan runs out of room for a meeting space, a store or a quieter area, the answer is sometimes above the stand rather than beside it.
What it looks like
A double-decker stand puts a private or semi-private upper level, meetings, hospitality, storage, over part or all of the ground floor, inside the same footprint the organiser sold as one plot. It needs structural calculations and organiser sign-off before it is built, not after, because the upper deck changes the loading and the fire and access rules for the whole stand.
Where we have built it
Emlak Konut's 270 m² double-decker pavilion at Cityscape Global in Riyadh put an enclosed private meeting area on the upper floor, over open presentation and hospitality space on the ground floor. Turkish Technic took the same principle onto a 55 m² plot at MRO Europe: a smaller footprint, but still enough to carry a private upper-level meeting space above an open ground floor.
What it commits you to
A second level is the most engineering-heavy idea on this page. It needs a structural submission to the organiser ahead of build-up, a maximum height within the hall's limit, and more build-up time than a single-storey stand of the same footprint. It pays for itself when the brief genuinely needs two separate spaces; it is an expensive way to add visual height if it does not.
A showroom layout, when the product is the reason people stop
Some brands are selling an idea and need a brand wall to carry it. Others are selling an object, and the stand's job is to get out of its way.
What it looks like
Open sightlines from the aisle to the product, display plinths and shelving built into the stand instead of added as furniture, and lighting aimed at what is being shown rather than at a logo. The brand still has to be visible, but it carries less of the stand's surface area than usual.
Where we have built it

Sandalyeci's 36 m² stand at Passenger Terminal Expo was built as a furniture showroom: the pieces on display, not a branded backdrop, carried the stand. It is the same logic behind Teknik Döküm's stand at the same show, where a clean, open frontage framed the exhibited product rather than competing with it.
Where it does not fit
A showroom layout undersells a brand that has not got a physical product worth the floor space, or several small products that would look like clutter laid out the same way. It is a fit when there is one thing, or a small family of things, worth a visitor walking round.
A touring stand for a run of shows in one season
Exhibitors doing several consumer fairs in a short run rarely need a new stand for each one. They need one stand that travels well.
What it looks like
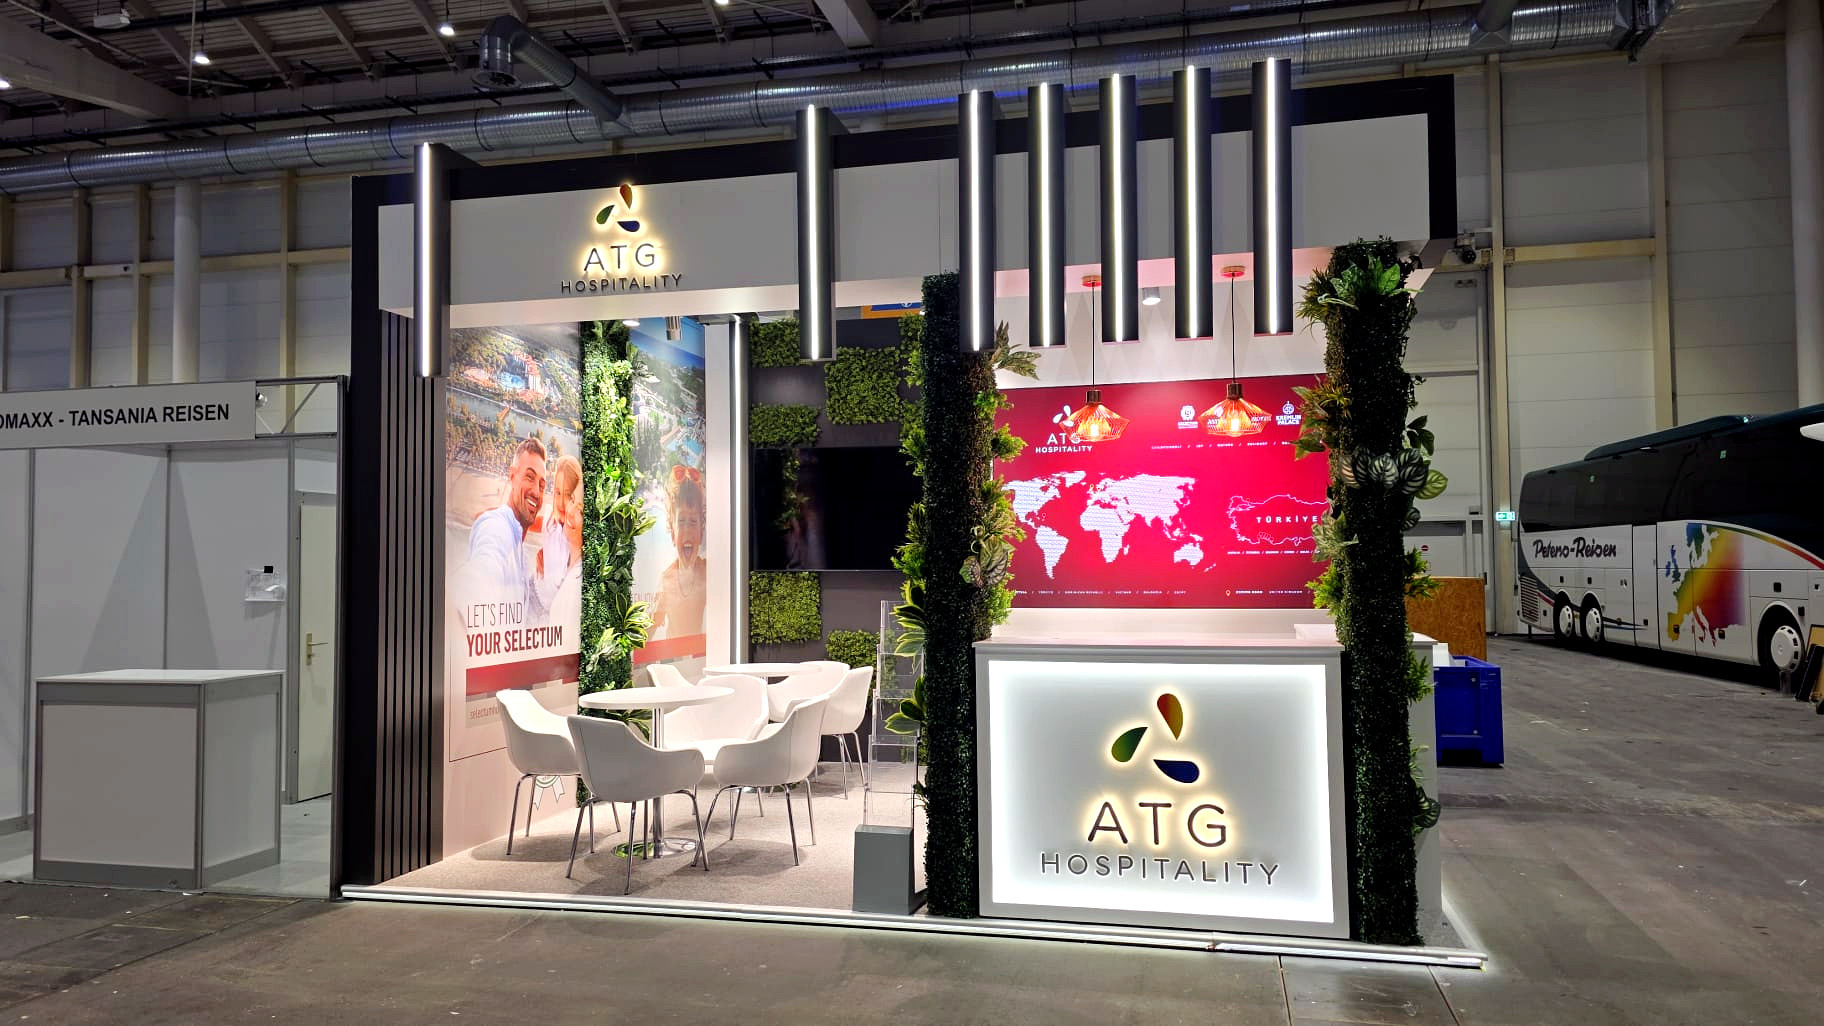
A frame-based build designed from the start to come apart cleanly, travel, and go back up without redrawing it: the graphics, the layout and the finish are fixed once and repeated, which is what makes the economics of a touring season work.
Where we have built it
ATG Hospitality's 20 m² stand was built once and shown at three consumer travel fairs across Germany in a single season, REISEN & CARAVANING Hamburg, CMT Stuttgart and f.re.e Munich, as the same stand each time rather than three separate builds.
What makes it work
The build has to be designed for strike-and-rebuild from day one, not adapted for it after the fact: connections that go back together the same way every time, graphics sized to survive repeated handling, and a crate plan that matches the transport between venues. It suits a known run of shows; it is the wrong brief for a single appearance.
One stand, several companies under it
A trade body, a government department or an industry group bringing several companies to one show rarely wants each one on its own small plot scattered across the hall.
What it looks like
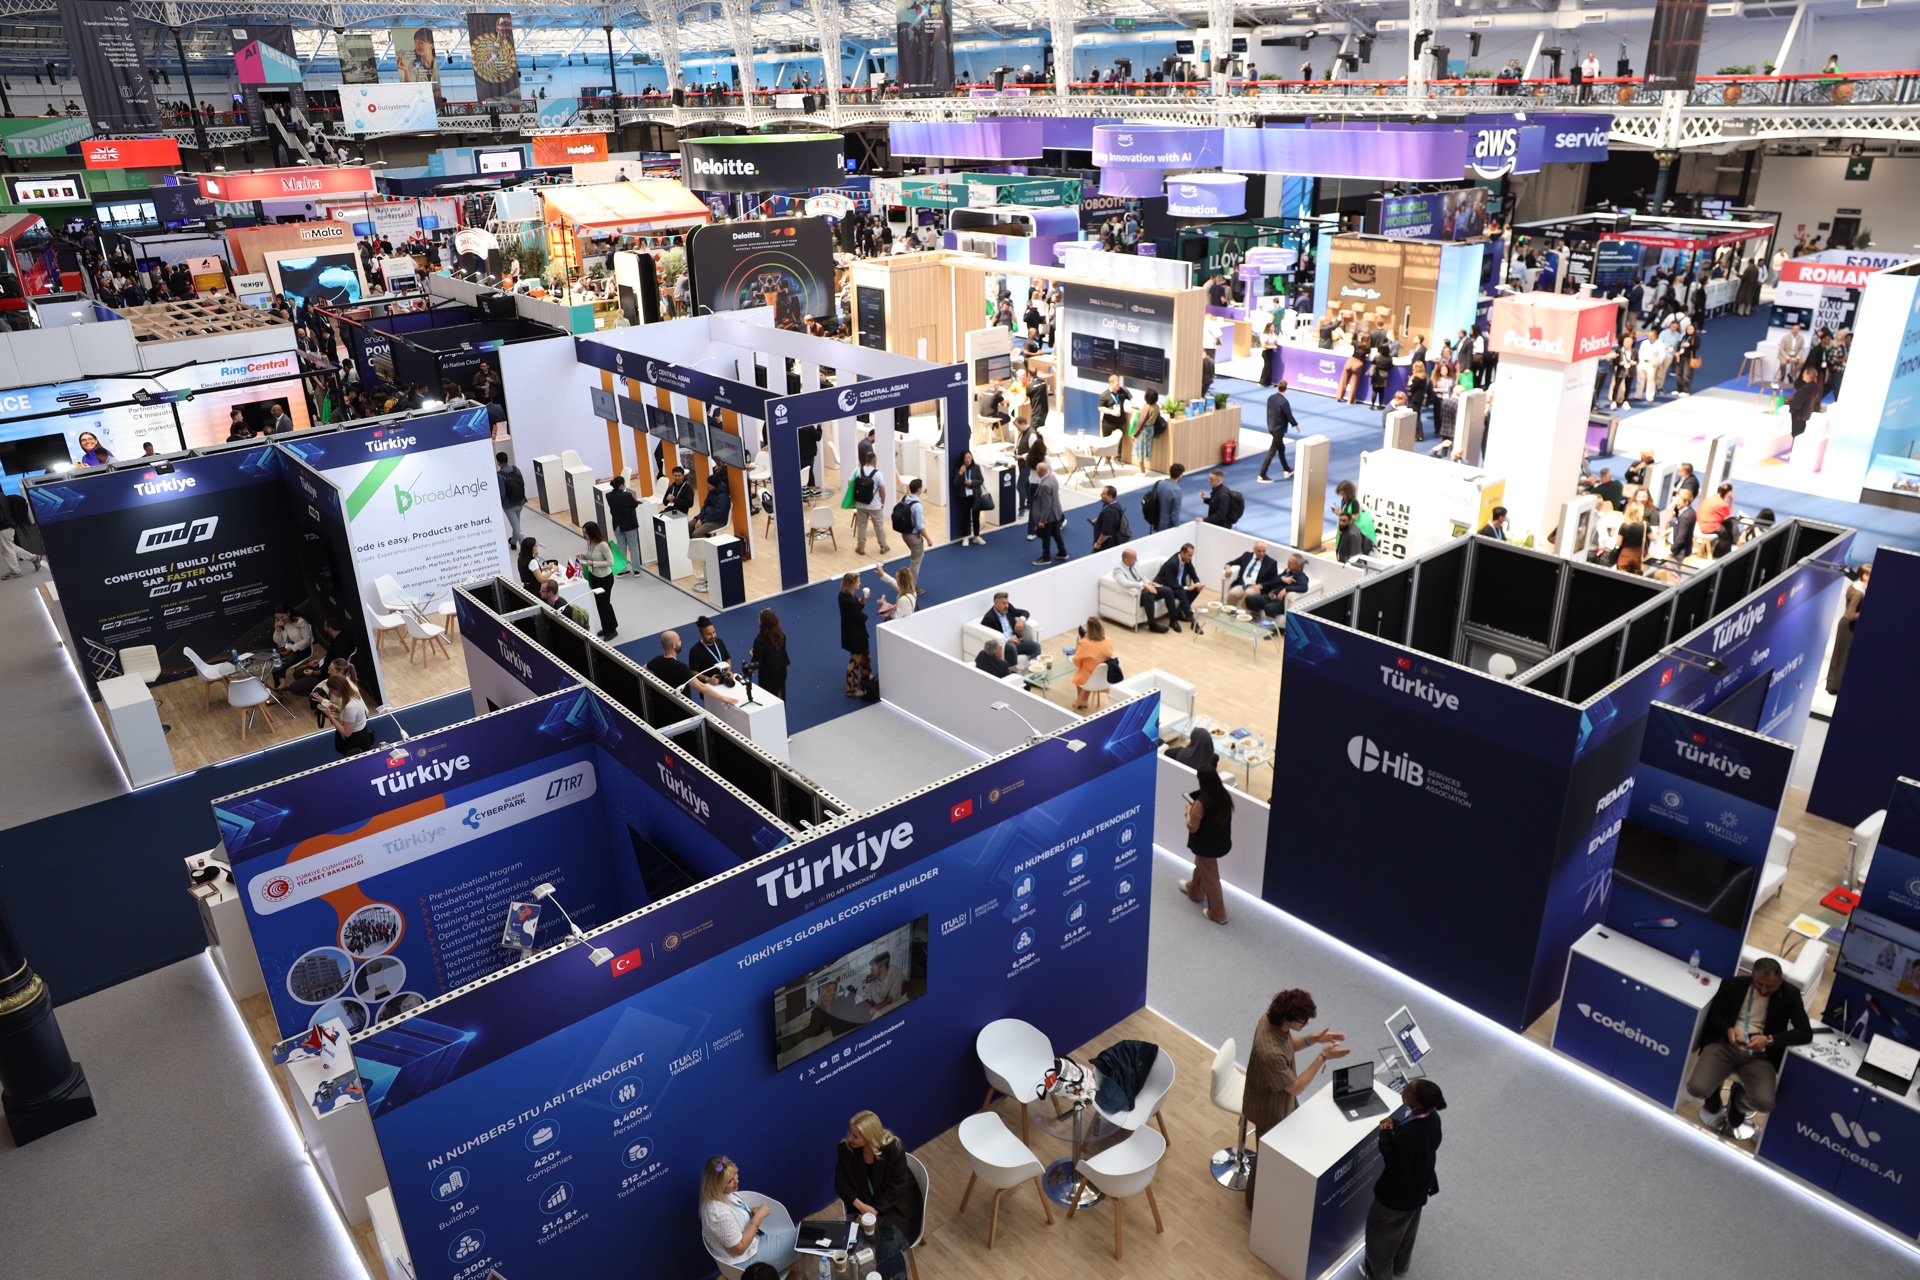
A single pavilion structure with individual company positions inside it, shared meeting space, and one identity at the entrance that still leaves each exhibitor its own area to brief. It is a different design problem to a single-brand stand: the layout has to divide fairly and still read as one place.
Where we have built it
The Turkish Startup Pavilion at London Tech Week ran to 450 m² and brought multiple companies under one national identity. The same approach, at different scales, has carried the Service Exporters’ Association pavilion at WTM London and the Türkiye Pavilion at MIPIM in Cannes.
What it needs from the organiser upfront
A shared pavilion needs agreement on the split of space, power and storage between companies before the design starts, and a sign-off process that covers the whole structure rather than each company's area separately. That coordination is usually the client's job on our side as much as the organiser's.
A stand built to stand outside, not just indoors with a tent over it
An outdoor exhibition brief is not an indoor stand with a roof added. Wind load, ground type and weather change what the structure has to do.
What changes outdoors
Fixings and ballast have to answer to wind rather than just gravity, graphics need weatherproof materials rather than the fabric used indoors, and the ground itself, grass, gravel, compacted earth, decides the base before anything else is designed.
Where we have built it
Hailstone's stand at Hillhead, the quarrying and construction show held outdoors at Hillhead Quarry near Buxton, was built on DUM FLEX Outdoor, our outdoor-rated version of the same modular system, for exactly this reason: an indoor frame and indoor graphics would not have survived the site.
Outdoor site? Send us the details →Exhibition stand ideas: the questions we get asked
What makes a good exhibition stand?
A stand that is clear about one job, who it is for, what it wants a visitor to do, and built to do that job on the actual plot, not a generic layout. The ideas on this page work because each one was built to solve a specific brief, not because the format itself is a trend.
What are some good ideas for a small exhibition stand?
An integrated screen instead of a separate monitor, storage built into the structure instead of left under a table, and an open product area facing the aisle instead of a closed perimeter. Our 18 m² stand for Bren Power at Smart Manufacturing Week used all three on a plot most exhibitors would assume is too small to do much with.
What are some interactive exhibition stand ideas?
An integrated screen running content rather than a static banner, and a layout that invites visitors to walk into the stand rather than stop at its edge, are the two that hold up on most plots. A stand built around a real product on open display, rather than a description of it, is usually a stronger draw than a screen on its own.
Can an exhibition stand be reused for more than one show?
Yes, if it is designed for that from the start. ATG Hospitality's stand was built once and shown at three German consumer fairs in one season because the structure, graphics and crating were planned for repeated strike and rebuild, not adapted afterwards.
Do outdoor exhibition stands need a different design to indoor ones?
Yes. Wind load on the fixings, weatherproof graphics and the ground itself all change what the structure has to do, which is why we build outdoor stands on DUM FLEX Outdoor rather than the standard indoor system.
How do I choose the right idea for my stand?
Start from what the stand has to do, not how it should look: hold a conversation, show a product, fit several companies, travel to more than one show, or simply be found on a busy floor. That answer, plus your plot size and venue, is what we need to say which of these ideas is the right starting point.