Exhibition Stand Builder for WTM London
World Travel Market runs 3–5 November 2026 at ExCeL London. We have built on that floor for airlines, hotel groups, tour operators and a trade association pavilion. The stands below are ours, and the organiser paperwork behind them was ours too.
Get a quote →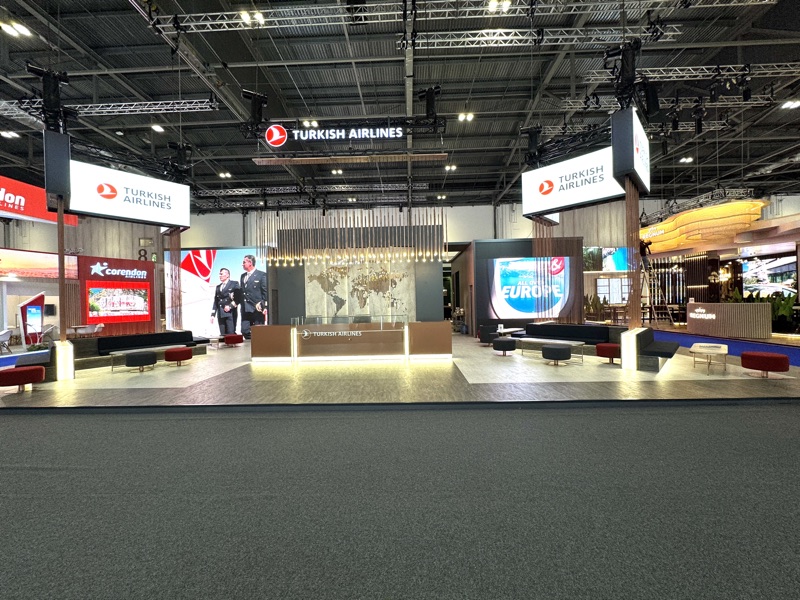
What you are exhibiting into
World Travel Market is a trade show for the travel industry, run by RX at ExCeL London. It is a meetings show: the organiser reported more than 40,000 pre-scheduled appointments at the last edition, up 30 per cent. Most of the value comes from those meetings rather than passing footfall, and that changes what a stand has to do.
The organiser reported 46,500 participants, 5,500 pre-qualified buyers and 182 countries at the last edition, held in a venue that had just expanded by a quarter (figures published by RX). For an exhibitor that means two things. Your stand needs somewhere to hold a scheduled meeting without shouting over the aisle, and it needs to be legible from a distance in a hall where national pavilions compete for the eye.
Country and destination pavilions take the biggest footprints here, usually space-only (a bare floor you build on, rather than a ready-made shell). Hotel groups, tour operators, airlines and travel technology fill the rest. Next to a tourism ministry and an airline, a shell scheme has to work harder to be seen.
The question is not how big, it is what kind of conversation
WTM runs on appointments booked before anyone lands, so every layout decision comes back to one thing: where those conversations take place. Having built four different answers to that on this floor, we can tell you the size of the space matters less than what your brand is actually selling.
The open answer

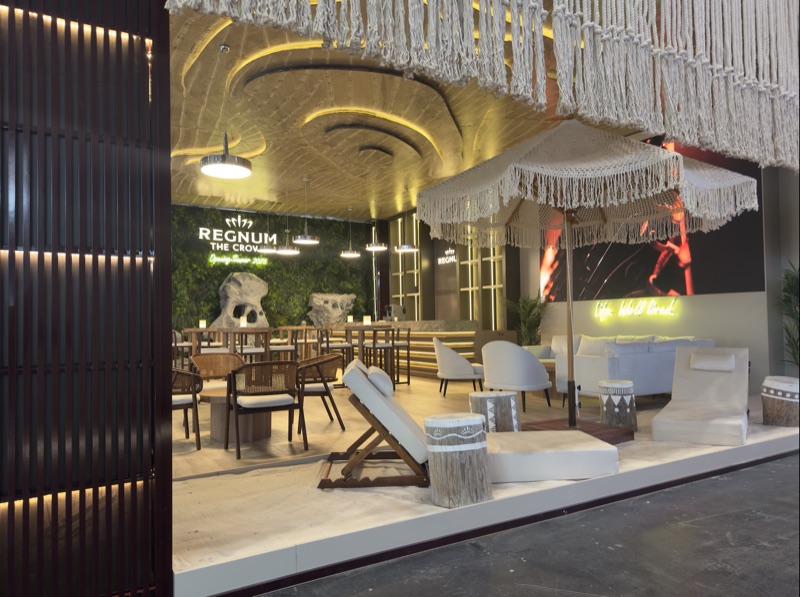
Regnum Hotels came to WTM twice and both times asked for a stand with no conventional meeting rooms at all. On 121 m² and again on 117 m², the brief was an open lobby: an illuminated ceiling feature for recognition across the hall, hospitality seating, a lounge area and the working kitchen and storage to keep it running for three days. For a hotel group that is not a compromise. The welcome is the pitch, and a closed door would argue against it.
The enclosed answer
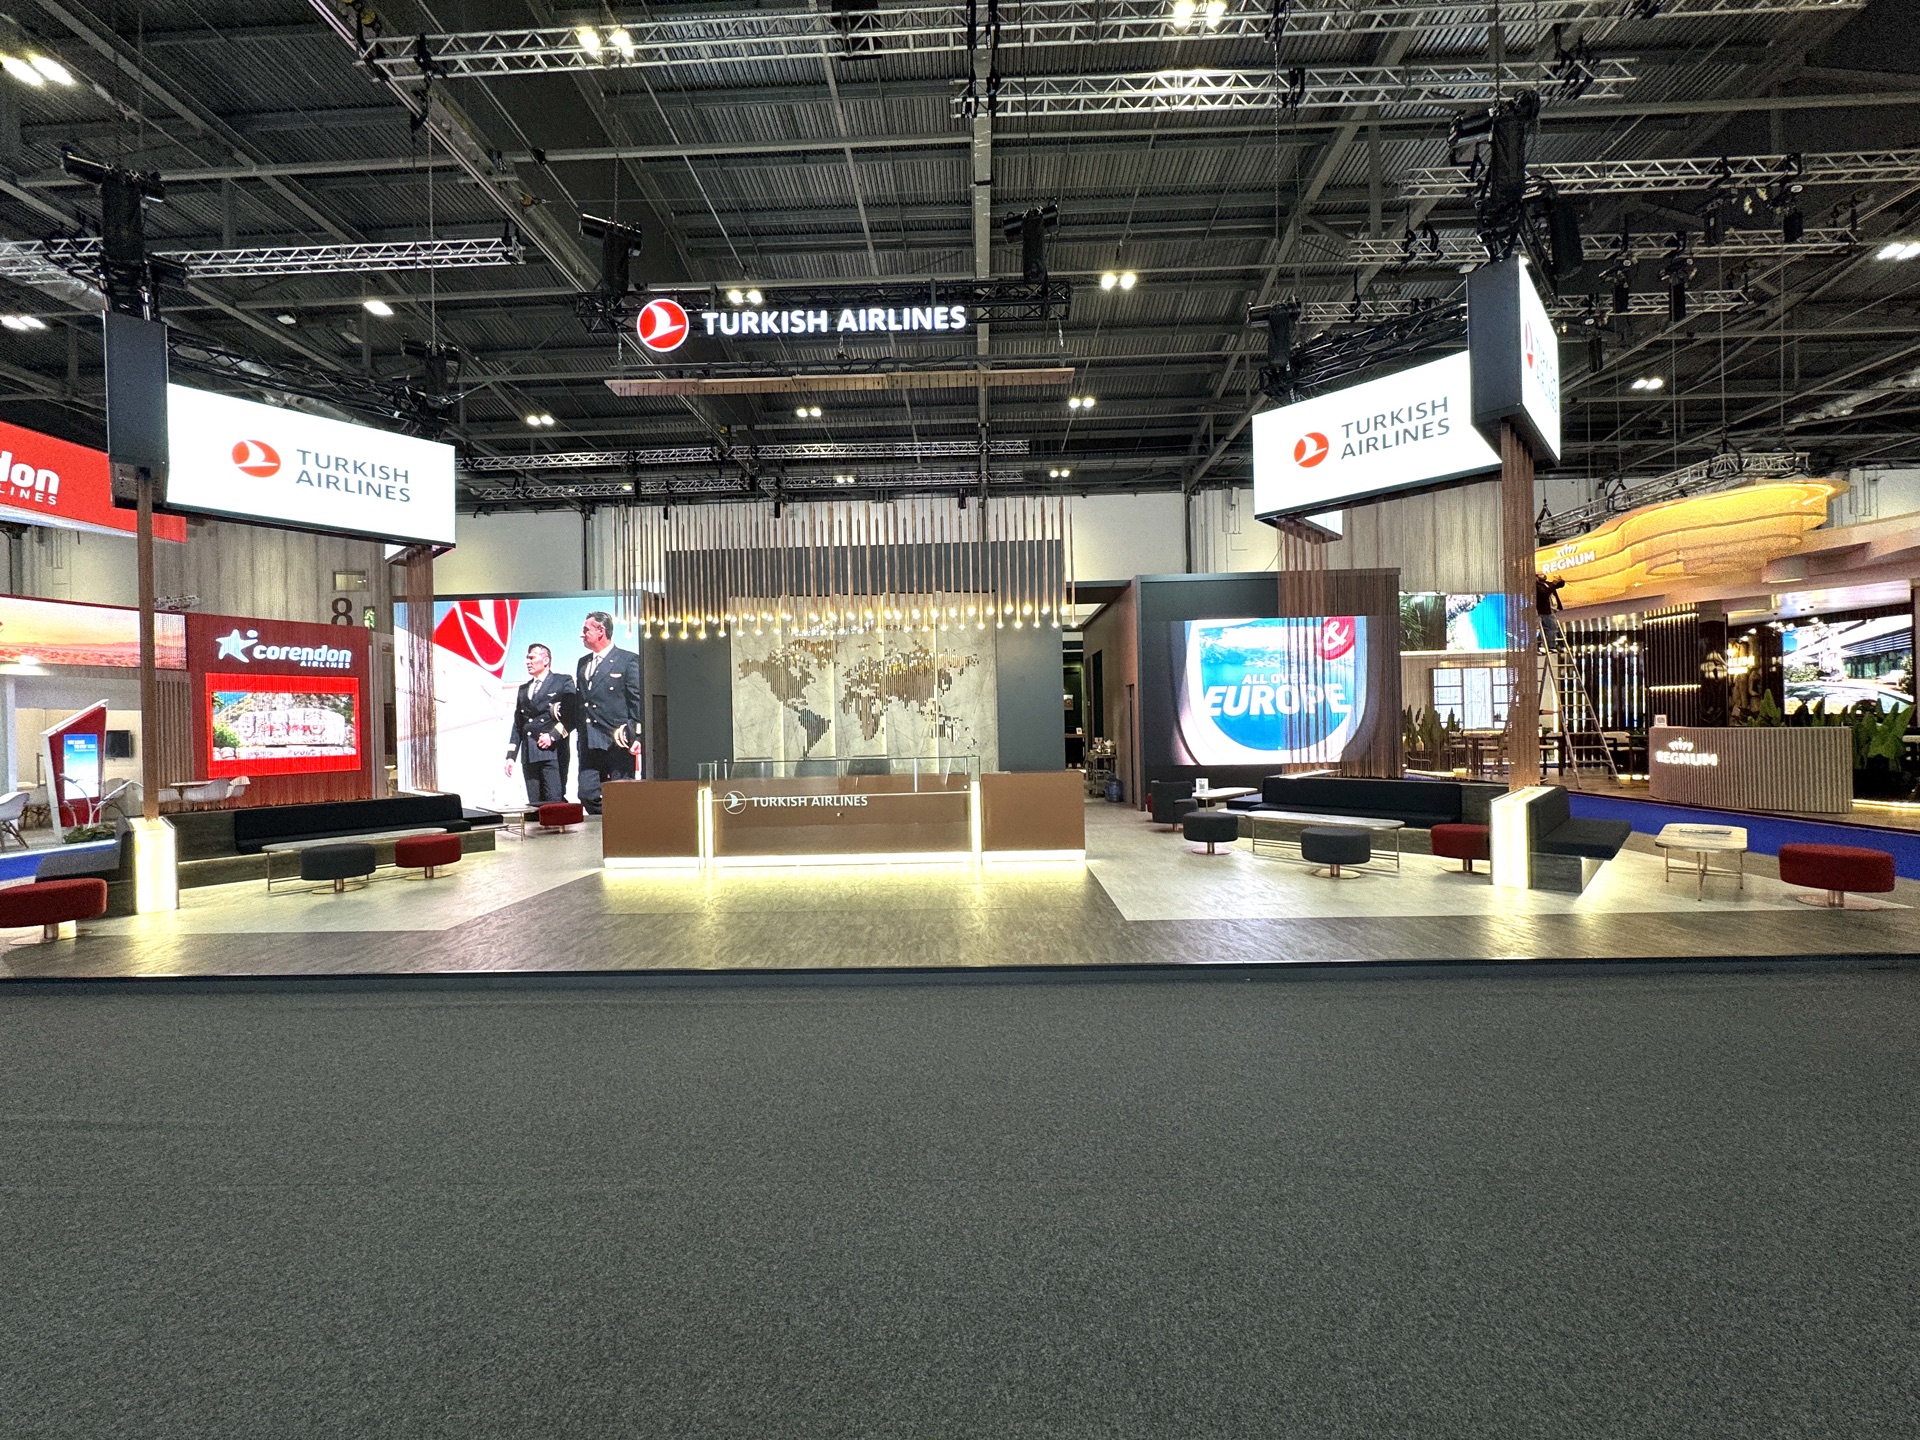
Turkish Airlines took the opposite route on 300 m². Two enclosed meeting rooms and a fully equipped kitchen sat behind an open frontage built around a 50 m² LED screen, with suspended illuminated banners doing the long-distance work. Airline commercial conversations need a door, and the scale was there to give them one without hiding the brand.
When several brands share one floor

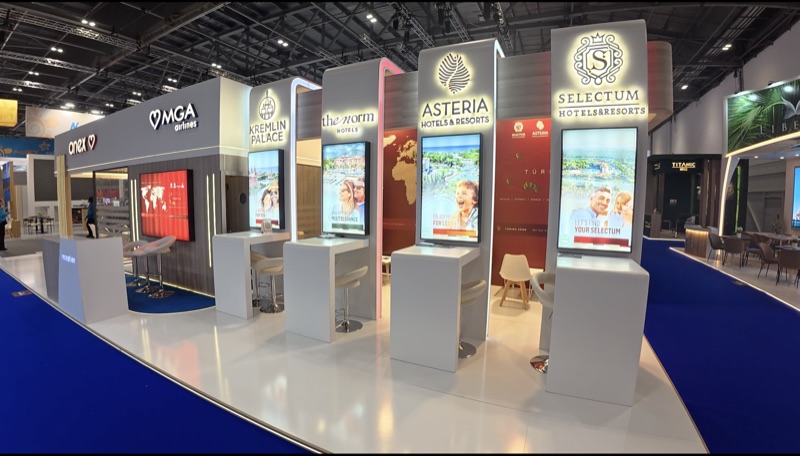
Two of our WTM stands were 75 m² and they solved completely different problems. One held five brands, four hotels and an airline sharing a single stand, so it needed a visible presentation point for each plus shared hospitality and one private setting for focused meetings. The other held ten companies for a national trade association, which meant an individual desk, illuminated branding and a screen for every participant, arranged around common circulation. Same footprint, opposite architecture.
So the first question we ask is not your stand size. It is who you are meeting, how many of them, and whether those conversations want a door or a sofa. Tell us that and the layout follows. The venue rules behind it are set out on our ExCeL London page.
Putting several companies on one stand
With 182 countries in the hall, a good part of WTM is pavilions: a trade body, ministry or region takes one footprint and hosts its members inside it. It is a different design problem from a single-brand stand.
Each co-exhibitor needs a defined place to meet people, their own identity visible at eye level, and a shared front that still reads as one pavilion from the aisle. Then there is the practical layer: shared storage, a common reception, power and data for every position, and a way for the host organisation to run the space during the show.

We built the trade-body version of this for the Service Exporters’ Association: a 75 m² pavilion holding ten participating companies at WTM London, with each visible in its own right inside one structure.
Bespoke or DUM FLEX™ at WTM
The stands on this page are Bespoke builds. Both approaches work at ExCeL and the brief decides which one fits: see both on our ExCeL page.
Bespoke
Custom wooden construction built around your design. Open hotel lobbies, national pavilions, double-deck structures and anything where the stand itself is the argument. See how we build Bespoke.
DUM FLEX™
An aluminium frame system with SEG fabric graphics and custom-built elements where the design needs them. It installs quickly, which suits a three-day show. The frame system is ours and goes back into our stock afterwards, so a returning exhibitor pays for fresh graphics and new custom elements rather than a whole new structure. See how DUM FLEX works.
If you exhibit at WTM and one or two other shows a year, the second approach changes what each project has to cover. Send the brief and you get a straight read on which one fits.
Most of the brands we have built for at WTM are based outside the UK
Airlines, hotel groups, tour operators and trade bodies flying into London for three days in November.
Brief and design run remotely on your hours. Our project manager owns the job end to end and is on site through the build. We can receive your graphics, brochures and display items in advance and have them placed before you land. Drawings, organiser approvals and vehicle bookings are handled here, on the venue’s timeline.
If you also exhibit elsewhere in the city, the same team covers it. See exhibition stand builders in London.
Exhibiting at WTM London: the questions we get
How much does a stand at WTM London cost?
It depends on the space, the build approach and how much of the structure is custom. The stands on this page range from 75 to 300 m² and they were different projects with different budgets. Tell us the stand size and the budget you have in mind and you get a straight answer on what that budget builds at this show.
Our space at WTM is small. Is a custom build worth it?
Often yes, and for a different reason than people expect. On a small footprint the constraint is not decoration, it is fitting a seated meeting, storage and a clear brand plane into a few square metres without any of the three ruining the other two. That is a design problem, and it is the one that decides how many conversations you can actually hold over three days. Send us the stand size and we will show you what fits.
When do we need to start?
WTM sets its own rhythm. Early-booking tiers close months ahead, pavilion hosts have to finalise their co-exhibitor lists before the organiser deadline, and a November show means the build lands in the busiest freight weeks of the UK exhibition year. Working back from those, three to four months before the show keeps every option open. Shorter is sometimes workable depending on scope, and we will tell you honestly what the remaining time allows.
Can you build a pavilion for several companies?
Yes. We built a 75 m² pavilion at WTM London holding ten participating companies for a national trade association, with each company visible in its own right inside one structure. Shared reception, shared storage, and power and data at every position are part of that design problem.
Do you handle the organiser and venue paperwork?
Yes. The drawings, the structural submissions where the build needs them, the rigging orders and the vehicle bookings are ours to prepare and submit through the exhibitor portal, along with your risk assessments and method statements. Deadlines are set edition by edition, so the organiser manual is the source of truth and it is the first thing we read. The venue side is set out on our ExCeL London page.
Can our co-exhibitors be listed and badged separately?
Inside a pavilion, yes, and it is worth planning early. Each participating company needs its identity visible at eye level, a defined place to meet people, and power and data at its own position; the organiser also has its own rules and deadlines for listing co-exhibitors in the directory. We design the structure around that list, so it helps to have it settled before the drawings are finalised.