Exhibition Stand Builder for Farnborough International Airshow
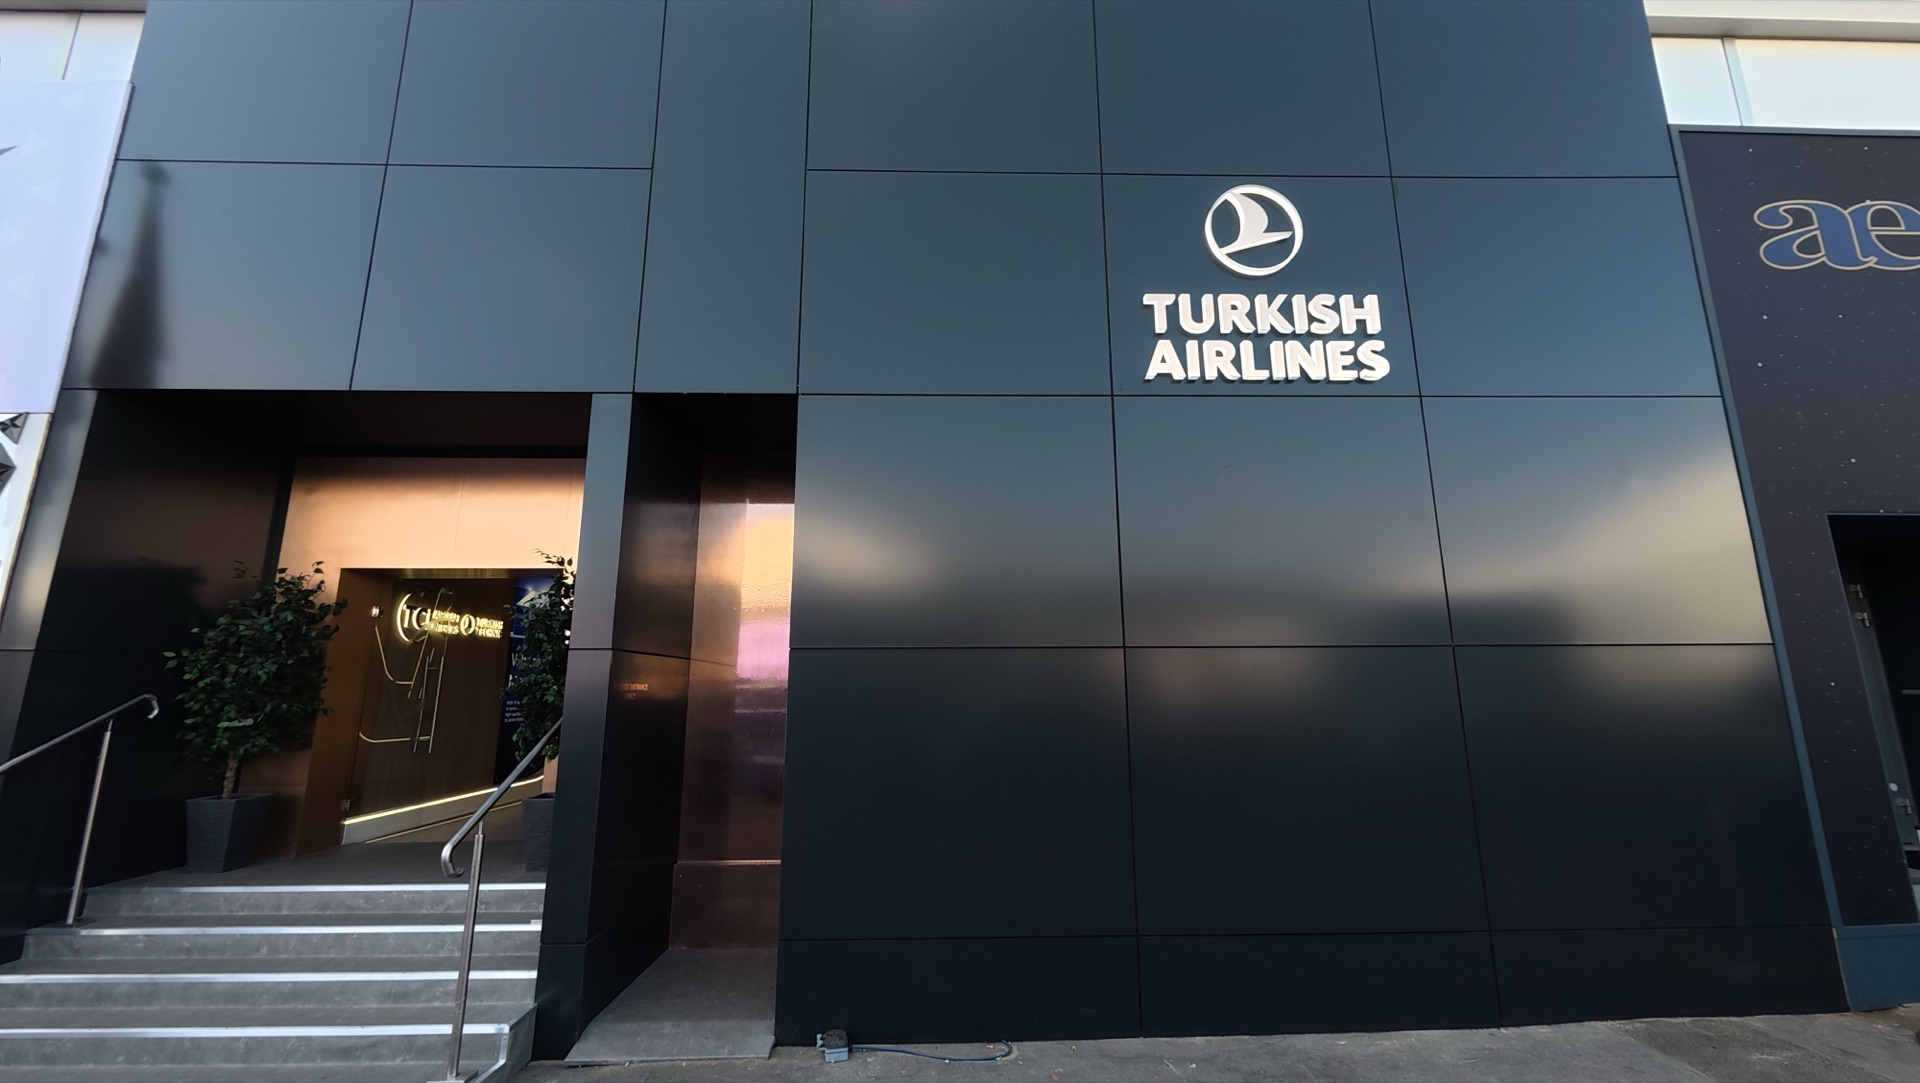
Farnborough International Airshow is the UK’s biennial aerospace, aviation and defence show at the Farnborough International Exhibition & Conference Centre in Hampshire, with the next edition, FIA2028, running 17–21 July 2028. We design and build exhibition stands and chalets for it, from indoor exhibition-hall stands to multi-storey hospitality chalets. Our work there: a 275 m² double-decker Bespoke chalet for Turkish Airlines, a fully serviced hospitality environment built across two floors.
Get a quote →Our work at Farnborough International Airshow
A 275 m² double-decker Bespoke chalet for Turkish Airlines: a fully serviced hospitality environment with reception, lounge, meeting and dining areas across two floors, an outdoor terrace with airfield views, and the kitchens, toilets, storage and air-conditioning infrastructure to run it through the show. Open the project and look at it.
A chalet is a hospitality building, not a display stand
Farnborough runs on four exhibition halls plus a chalet format: a dedicated hospitality building that exhibitors use alongside or instead of a hall stand, set with a frontage onto the airfield. The brief for a chalet is closer to a small building than a display: guest flow, back-of-house services and a brand presence that holds up across a multi-day show.
Guest flow comes before graphics
A chalet brief usually starts with reception, lounge, meeting and dining areas and how guests move between them, not with branding. For Turkish Airlines at Farnborough International Airshow, that meant a 275 m² plan built around that guest journey first, with the branding, timber finishes and P1.8 LED screens applied once the circulation worked.
The back-of-house half of the brief
A chalet has to run itself for the week: kitchens, toilets, storage and the air-conditioning and technical infrastructure behind the hospitality. We plan and build that service layer alongside the guest-facing rooms as part of the same brief, so the finished building works as a venue rather than just a backdrop.
When a single-storey stand is the better answer
Not every brief needs a chalet. A stand in the exhibition halls is often the right call for a straightforward product presence, and we say which format fits before anything is drawn up rather than defaulting to the bigger build.
Building upward changes the engineering, not just the layout
A double-decker chalet means an upper floor carrying its own load, a staircase that has to work for guests mid-conversation, and a structural sign-off before anything goes up. We treat that as a standard part of a multi-storey Bespoke build, not a special case.
Structural loading, access and the terrace
The upper floor, its staircase and the loads they carry are engineered and documented before production starts, and the drawings go through the same structural sign-off process as any multi-storey stand or chalet. That paperwork runs in parallel with design, so we rarely let it become the thing holding up the build. If a drawing is going to need a longer conversation with the organiser, you hear it from us early, and we have already started it.
The Turkish Airlines chalet also carried an outdoor hospitality terrace with views across the airfield, alongside its two indoor floors. Getting the balance right between covered hospitality space and open-air frontage, built to hold up to Hampshire weather on the day, is part of the same structural brief as the floors themselves, not a separate decision taken later.
Farnborough runs every two years, so chalet planning starts early
Farnborough International Airshow runs every two years rather than annually, with the next edition, FIA2028, confirmed for 17–21 July 2028 at the same Hampshire venue. Chalet plots are among the first things to go once a show opens bookings for the next edition, which is why the brief for 2028 is worth starting well before the exhibitor manual lands.
The 2026 edition sold out, and chalet and stand bookings for a show that sells out two years ahead tend to move early once the next edition opens, rewarding exhibitors who start the conversation rather than waiting for the exhibitor manual to land.
If you exhibited at FIA2026 and are weighing whether to repeat the chalet or move to a different format for 2028, that conversation is worth having now, while the plot and the scope are still open.
Talk to us →Exhibiting at Farnborough: the questions we get asked
When is the next Farnborough International Airshow?
FIA2028 is confirmed for 17–21 July 2028, at the Farnborough International Exhibition & Conference Centre in Hampshire. The 2026 edition sold out, so chalet and stand planning for 2028 is worth starting well ahead of the exhibitor manual.
What is a chalet at Farnborough, and how is it different from a stand?
A chalet is a dedicated hospitality building rather than a display stand: reception, lounge, meeting and dining space, with its own kitchens, toilets, storage and air-conditioning, set with a frontage onto the airfield. Exhibitors use it alongside or instead of a stand in the exhibition halls.
Can a chalet be built with two floors?
Yes. For Turkish Airlines we built a 275 m² double-decker chalet, with the upper floor, staircase and loads engineered and signed off as part of the build, alongside the ground-floor hospitality space and an outdoor terrace.
Do you handle the organiser's approvals for a chalet?
Yes, the structural drawings and organiser sign-off for the chalet are ours to manage. We run that paperwork in parallel with design and production and chase it to sign-off; if it is ever going to need a longer conversation with the organiser, you hear that from us early.
What goes inside a hospitality chalet?
Beyond the branded reception and guest areas, a chalet carries the infrastructure to run itself for the week: kitchens, toilets, storage, air-conditioning, and AV such as the P1.8 LED screens we built into the Turkish Airlines project.
How much does a chalet or exhibition stand at Farnborough cost?
It depends on the format (hall stand, pavilion or chalet), the floor count and the scope of hospitality and technical infrastructure inside it. Send us the brief and the budget you have in mind, and you get a straight answer.