Double Deck Exhibition Stands
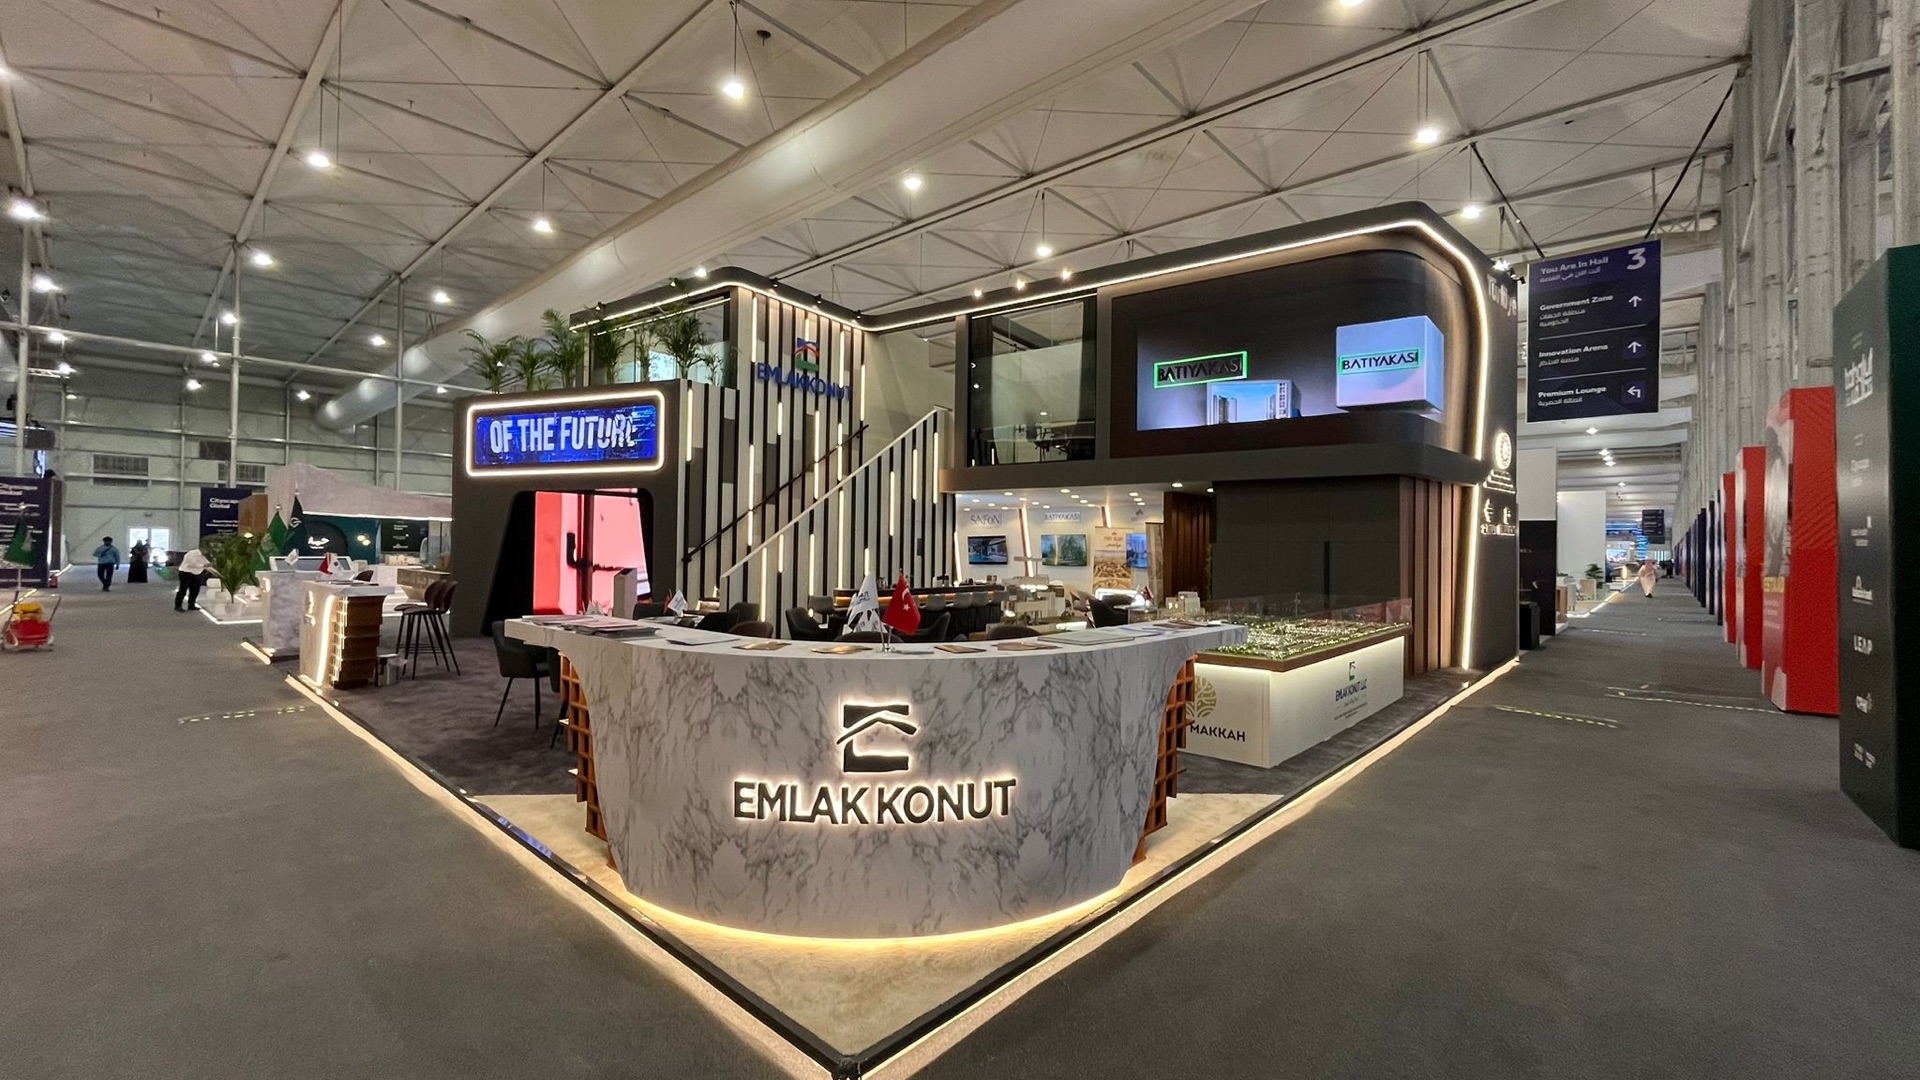
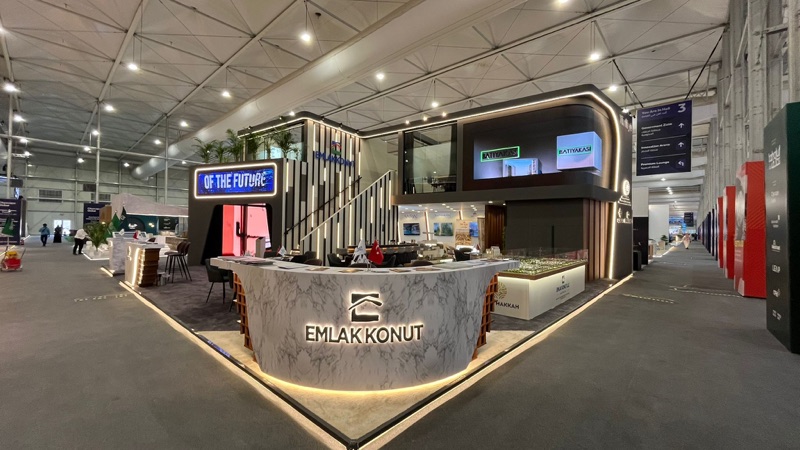
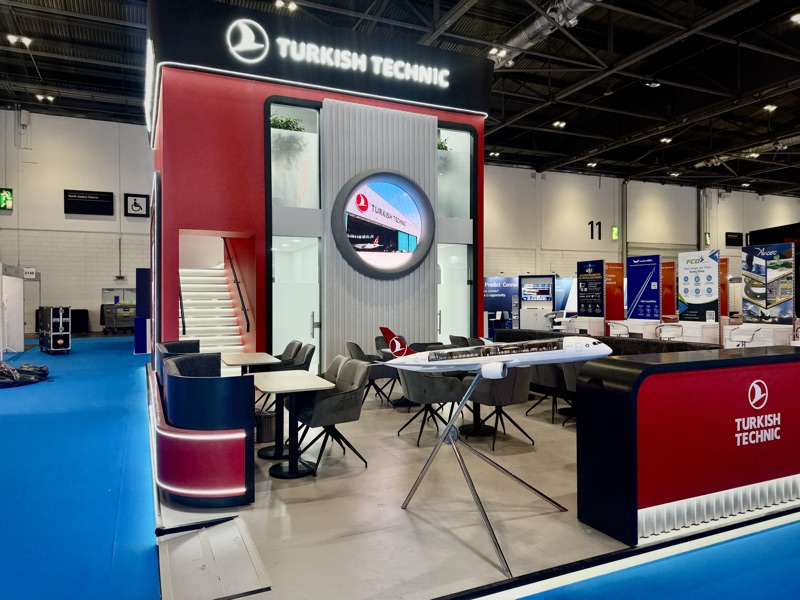
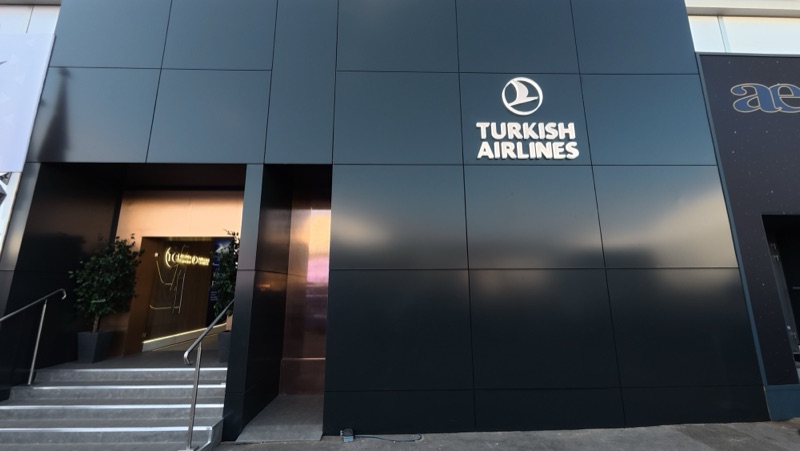
A double deck exhibition stand puts a second, usable level above the show floor, usually for private meetings or VIP hospitality, inside a footprint that would otherwise only hold one. We design, engineer and build them for UK and international venues, from the structural submission through to the stand on site: a 270 m² double-decker pavilion for Emlak Konut at Cityscape Global, a 55 m² stand for Turkish Technic at MRO Europe, and a 275 m² chalet for Turkish Airlines at Farnborough International Airshow.
Talk to the team →Three double-deck stands, three different jobs for the upper level
A pavilion, an aviation MRO stand and an airshow hospitality chalet: the brief for the second level changed each time, the structural discipline underneath it did not.
Why go up instead of out
A second level is not a default upgrade. It earns its place on a stand brief in a specific set of situations.
What a second level actually buys you
A ground floor that stays open for traffic and demonstrations, and an upper level set aside for private meetings, hospitality or a quieter brand moment, on the same footprint you were already allocated. For a brand competing for attention on a crowded floor, the height itself is also a visibility win: a two-storey structure reads from across a hall in a way a single-level stand cannot.
What it needs before it is worth considering
A footprint and budget that can carry the extra structure, stairs or a lift, and the fire, access and structural requirements that come with building above head height. A small space-only stand rarely needs this; a national pavilion, a hospitality chalet or a stand built around VIP meetings often does. We say early if a brief's footprint or schedule cannot realistically support a second level, rather than drawing one anyway.
The part most builders skip over: getting it signed off
A double-deck stand is treated as a complex structure at every major UK venue. That means paperwork before it means scaffolding.
What "complex structure" triggers
At ExCeL London, any structure with a second level, a stand over around 4m, or a platform above 600mm counts as complex, and needs a scaled drawing, a structural calculation, a risk assessment and method statement, and sign-off from an independent structural engineer, submitted through the organiser to the venue at least 28 days before tenancy begins. An engineer's on-site certification is required before the hall opens to visitors. The NEC and Olympia run the same principle under their own organiser rules and the industry's AEV eGuide, with the exact thresholds set by each show's own manual rather than a single fixed number across every venue.
Why we build the submission, not just the stand
We work from the current manual for that show's edition, not a generic checklist, because the threshold for what counts as complex and the submission deadline both move between organisers and between editions of the same show. For a venue-specific build we flag what a second level needs before the design is locked, and we chase the sign-off rather than waiting for it.
Where the deadline actually bites
A 28-day structural submission window sounds generous until it collides with a design still being signed off, or a build date that moved. The engineering, the drawing and the organiser paperwork have to be finished well before the stand itself is built, which is exactly where a late design decision turns into a late approval and a compressed build window. This is where approval risk actually lives, and it is the part most published guidance on double-deck stands skips over.
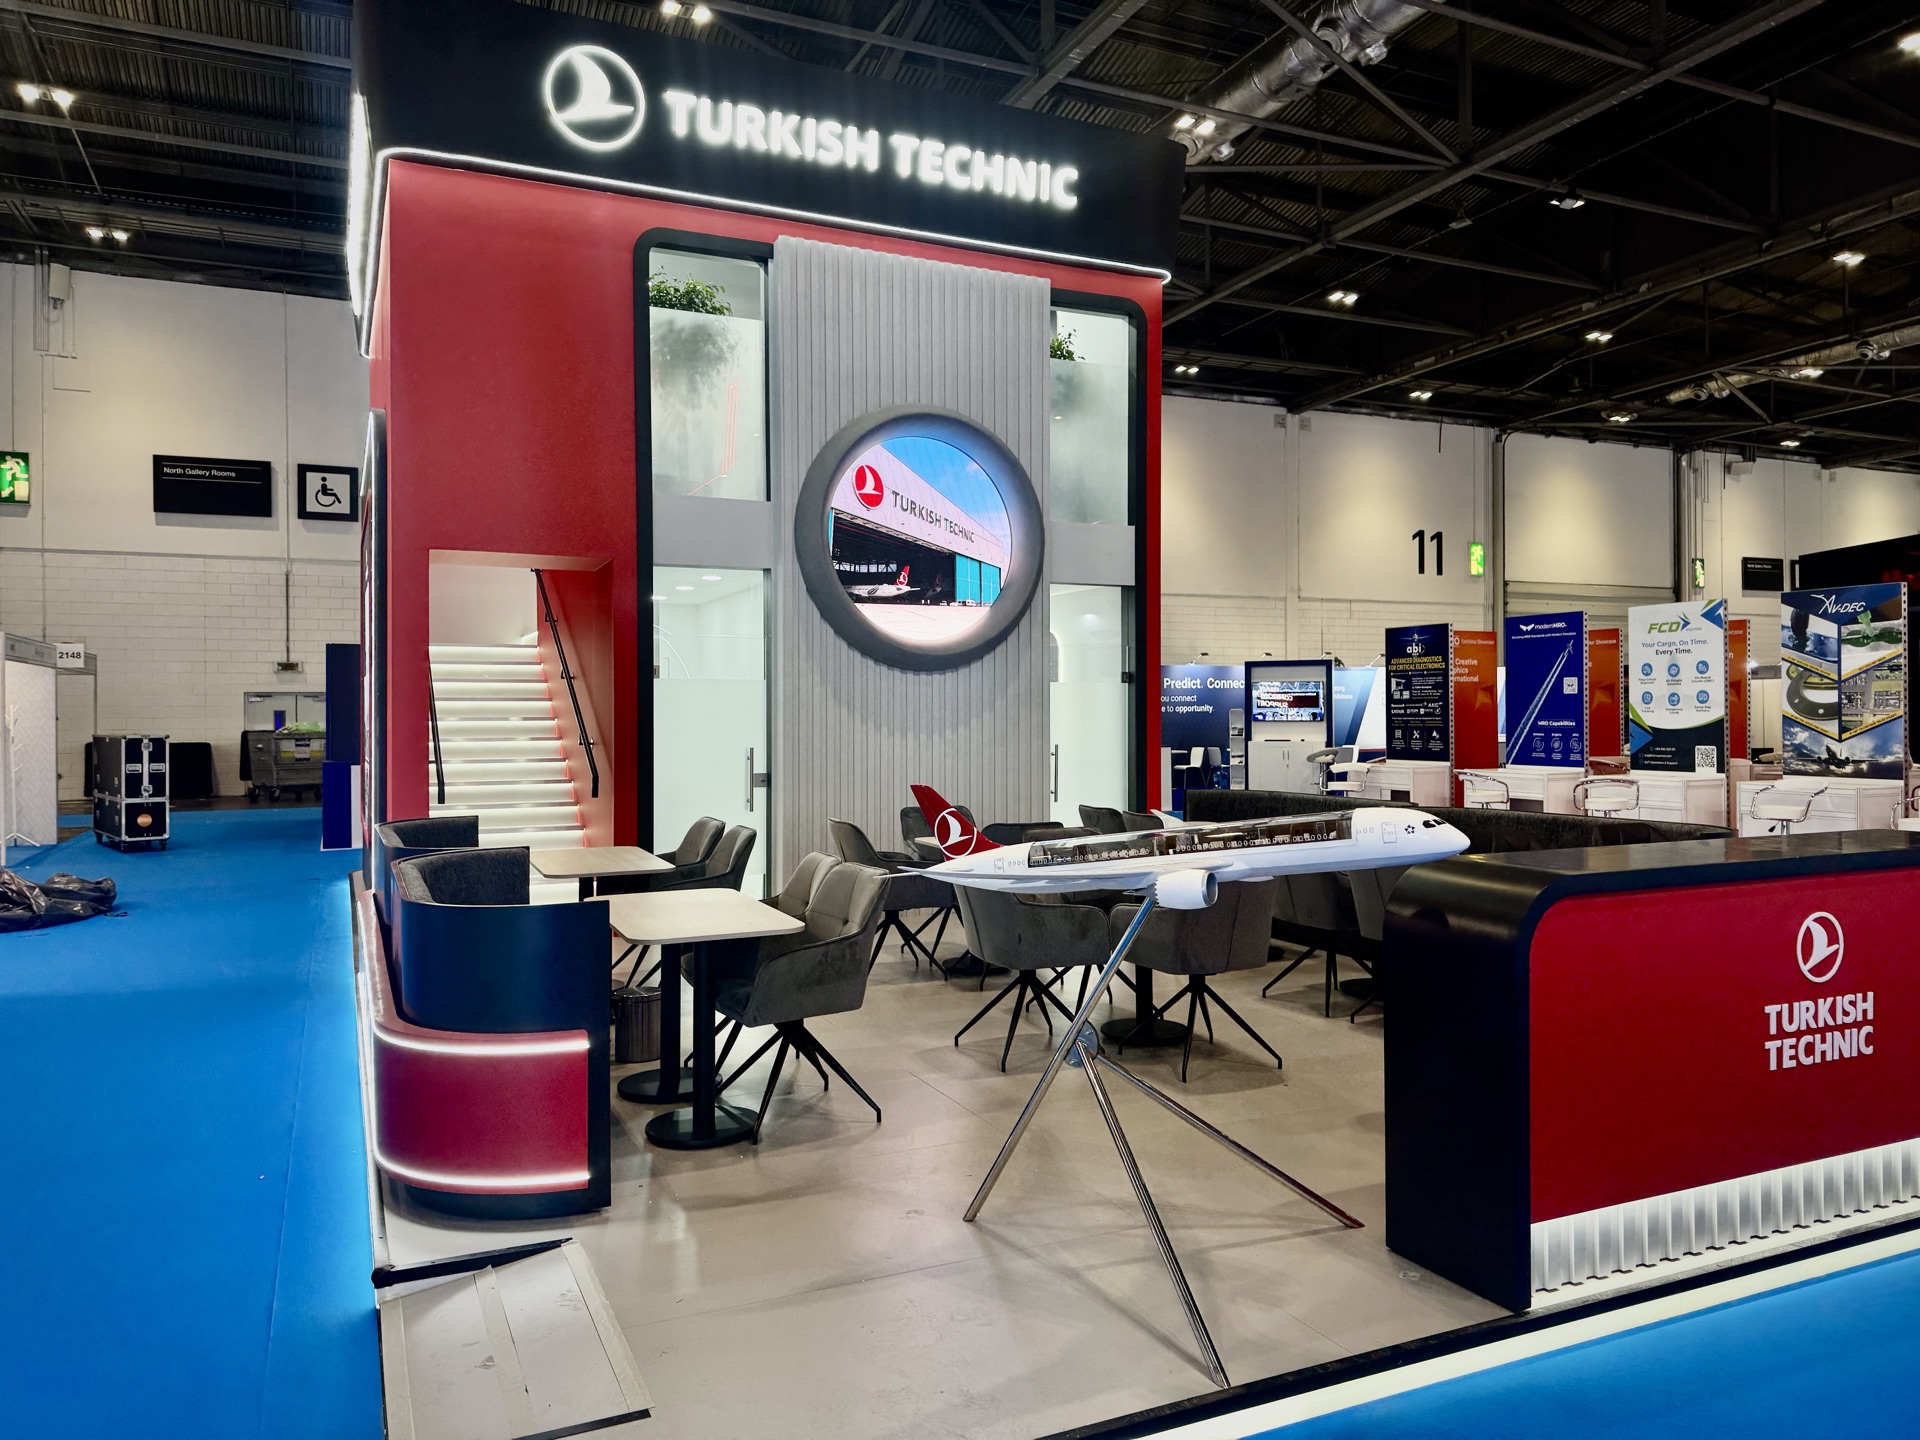
Built in custom wooden construction, with the upper level in mind from the first drawing
A double-deck stand is bespoke by nature: a catalogue frame system is not designed to carry a second storey of people.
What changes on the production side
Connections are bolted rather than friction-fitted, built to a minimum safety factor the way any load-bearing stand structure has to be, and the staircase, balustrading and upper-floor loading are part of the structural calculation from the start, not an afterthought bolted onto a finished design. Turkish Technic's 55 m² stand carried a private upper-level meeting space behind a fully custom-painted shell; Emlak Konut's 270 m² pavilion put an enclosed upper-floor meeting area above open presentation and hospitality space for twelve Turkish construction companies; Turkish Airlines' 275 m² chalet stacked lounge, dining and an outdoor hospitality terrace with airfield views above the entrance level.
Where this sits in our wider build process
Double-deck is one application of the same custom wooden construction we use for any shaped or non-standard stand. The bespoke stands page covers that process end to end, from brief to production; this page is specifically about the second level and what it takes to get one approved and built.
What actually moves the timeline and the cost
No two second levels cost or take the same, because the variables are the project, not the format.
The four variables that actually matter
The footprint and height of the upper level, how much is fitted out up there (a meeting room is one thing, a working kitchen and bathrooms are another), how far ahead the venue's approval deadline sits relative to your build date, and whether the show is in the UK or needs production and install through one of our international workshops.
What we do with those variables
We cost each project against its own brief rather than against a fixed double-deck rate, and we flag the approval deadline against your production schedule before it becomes a problem, not after.
Send us a brief →Double deck exhibition stands: the questions we get asked
What is a double deck exhibition stand?
A stand built with a usable upper level above the main show floor, typically for private meetings, VIP hospitality or a hospitality/dining space, on the same footprint as a single-level stand.
Do I need venue approval for a double-decker stand?
Yes. Every major UK venue treats a second level as a complex structure, needing a scaled drawing, structural calculation, risk assessment and independent engineer sign-off, submitted through the organiser well ahead of your build date.
Can any exhibition hall take a double-decker stand?
Most can, but the height limit, loading rules and approval deadline are set by the organiser and the hall, not fixed across every venue. We check the current manual for your specific show before the design is locked.
How long does a double-decker stand take to build?
Longer than a single-level stand of the same footprint, because the structural submission and sign-off run on their own timeline, separate from production. How much longer depends on the venue's approval deadline and how fitted-out the upper level is.
Is a double-deck stand only for bespoke builds?
In practice, yes. A second level carrying people needs a structural calculation and bolted connections that a standard modular frame is not engineered to provide, so we build double-deck stands in custom wooden construction.