Exhibition Stand Builder for Smart Manufacturing Week
Smart Manufacturing Week runs 9–10 June 2027 in Hall 5 at the NEC Birmingham. We design and build exhibition stands for it: stands built around a product presentation for an engineering audience, and built to be up and open inside a short tenancy for a two-day show, in custom wooden construction or on our DUM FLEX™ frame. Our work on that floor: an 18 m² DUM FLEX™ stand for Bren Power, an energy-technology company presenting its sensor systems.
Get a quote →Our work at Smart Manufacturing Week
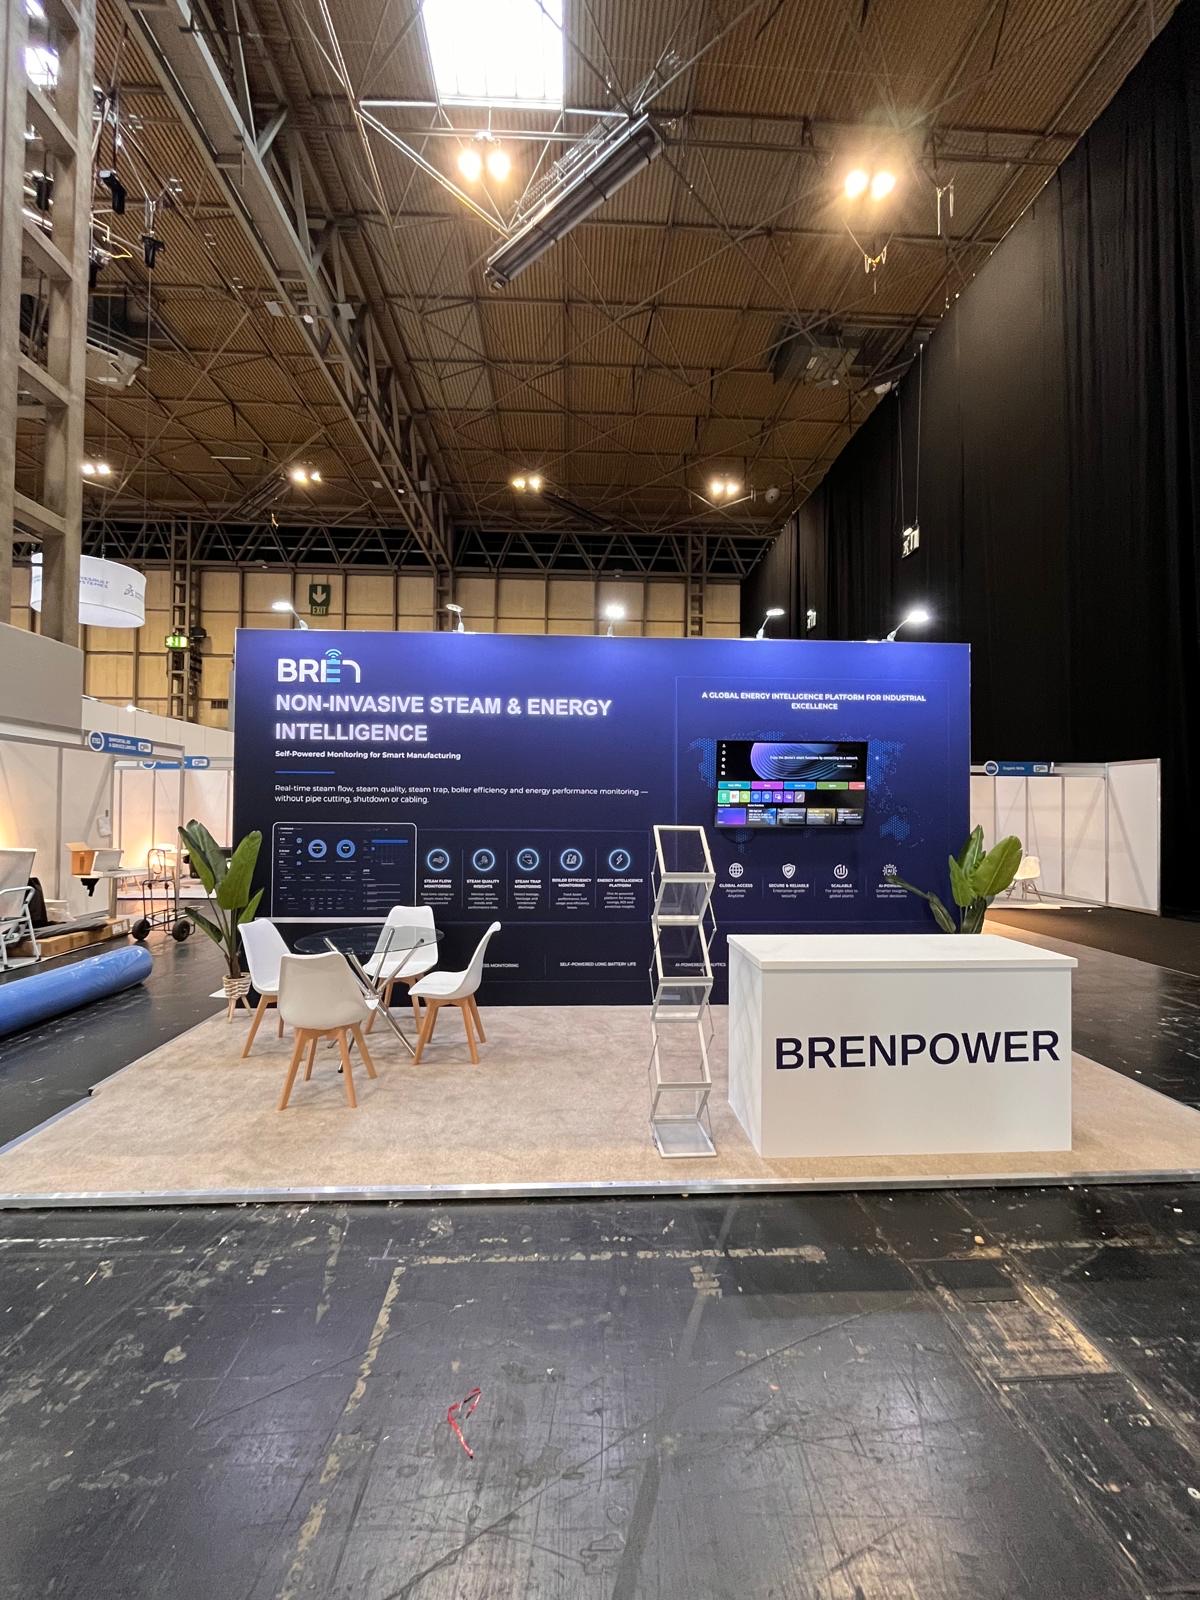
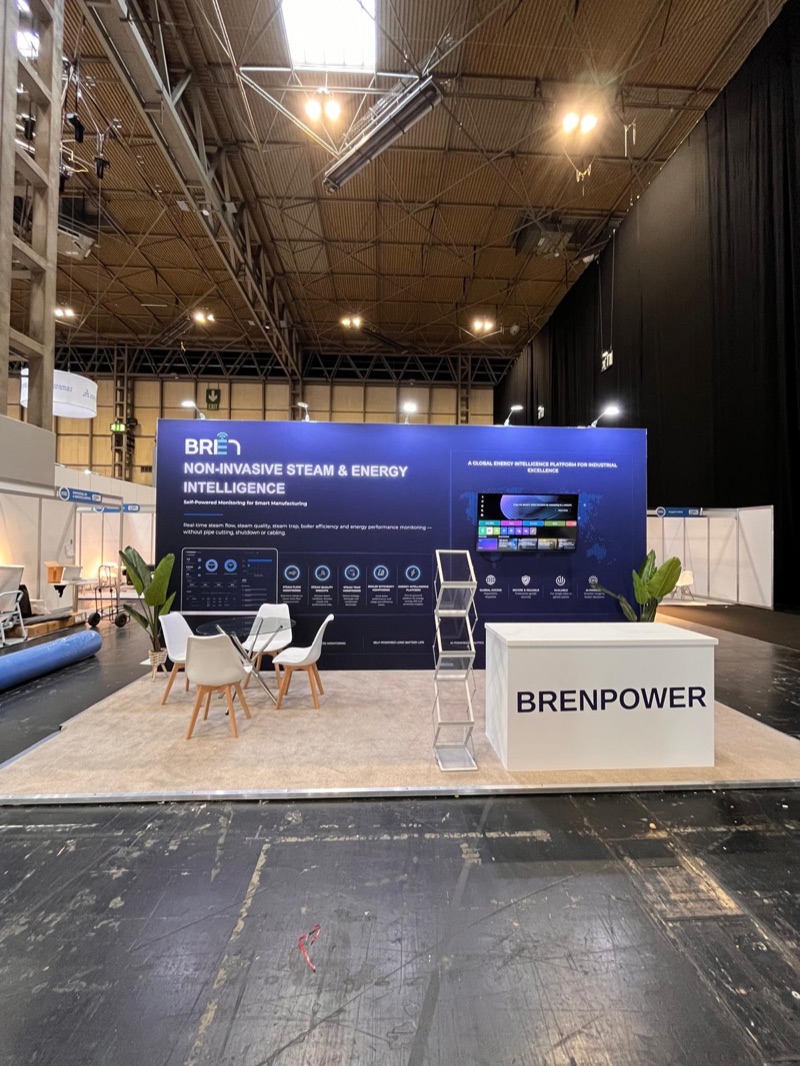
An 18 m² DUM FLEX™ stand for Bren Power: a strong blue brand wall, an integrated digital screen, an open product-presentation area at the front and storage contained behind it, so the frontage stayed clear for the two days the show was open. Open the project and look at it.
Five shows on one visitor pass: who walks past a stand at Smart Manufacturing Week
Five exhibitions run together at Smart Manufacturing Week, under one visitor pass, in one hall, for two days. Who your neighbours are and who walks the aisle in front of you depends on which of the five you are standing in.
Smart Factory Expo, Drives & Controls, Design & Engineering, Maintec and the Summit
The organiser, Nineteen Group, runs Smart Manufacturing Week at the NEC Birmingham on 9–10 June 2027 as a set of co-located shows: Smart Factory Expo for digital manufacturing, Drives & Controls for automation and motion, Design & Engineering Expo, Maintec for maintenance and asset management, and the Manufacturing Digitalisation Summit on the conference stages. One visitor pass opens all of them, and the organiser's own figures for the show are over 450 exhibitors and over 13,500 attendees. In practice a visitor drifts between the five all day, so a stand in the Drives & Controls area is seen by people who came for software, and the other way round.
From the shop floor to the boardroom
The organiser describes the audience as running from the shop floor to the boardroom, and its published visitor profile bears that out: PLC and SCADA engineers, robotics, controls and mechatronics engineers on one side, managing directors, chief operating and technology officers and heads of digital transformation on the other. They want different things from the same stand. The engineer wants to see the product run and ask a hard question. The director wants the case for it in three minutes and a place to sit down. A stand that serves only one of them wastes half the aisle.
Design for both, in that order
We draw stands for this show with the demonstration at the front and the conversation behind it: an open working area on the aisle, where the product, the sensor rig or the screen does the talking, and a seated or semi-enclosed space further in for the commercial discussion. The graphics carry one message at eye level for the person walking past and the detail at reading height for the person who has stopped. Which of the five shows you are in changes the message, not the shape.
A stand built around the product presentation
This is a show where the visitor wants to see the product up close: hold the sensor, read the panel, watch the screen. The presentation area is the heart of the stand, and the rest of the design is arranged around it.
An open presentation area on the aisle
The product sits at the front, on counters or plinths at working height, with the technical content on an integrated screen behind it and lighting aimed at the product rather than the logo. The frontage stays open so a visitor can step in without asking, and the layout keeps a clear line from the aisle to the person who can answer the question. For Bren Power that meant an open product-presentation area facing the aisle, a strong blue brand wall as the backdrop and an integrated digital screen for the technical detail, on an 18 m² plot that still had room to talk.
Services and storage planned with the stand plan
Power for screens, product displays and demonstration equipment, data where the presentation needs it, and any rigging or floor build all go through the venue and the organiser, on their forms and to their dates. We put the services on the same drawing set as the structure and order them with the stand plan, so the products you ship arrive at a stand that is already wired for them. Storage for the kit that travels with the products is built behind the visitor-facing wall, where it does not cost you frontage.
Two show days change the arithmetic of the build
The exhibition is open from 09:30 to 17:00 on the Wednesday and 09:30 to 16:00 on the Thursday. A stand that takes three days to build for two days of trading is a different proposition from one that goes up in a day, and that is where the build approach is decided.
Bren Power: 18 m², one clear frontage, storage out of sight
Bren Power presents energy sensor systems: technical products that need to be seen up close and explained. The brief for an 18 m² plot was a stand that made the company recognisable from the aisle and gave the products room, without the storage every working stand needs eating into the front. We built it on DUM FLEX™: a strong blue brand wall as the backdrop, an integrated digital screen for the technical content, an open product-presentation area facing the aisle, and storage contained behind the visitor-facing wall so the frontage stayed clear. We ran the whole programme, from design and venue coordination through production, graphics, AV, logistics, installation, on-site management and dismantling.
Why a frame system suits a two-day show
DUM FLEX™ is an aluminium frame finished with tensioned fabric graphics and extended with custom wooden elements where the design asks for it. It goes up fast inside a short tenancy, packs into fewer vehicle movements through the NEC's booked delivery slots, and the frame returns to our stock between shows, so the same stand comes back out for the next edition with fresh graphics. For a compact plot at a two-day show that is usually the right answer, and the system is described on our modular stands page.
When the stand is the statement, we build it bespoke
Some exhibitors come to Smart Manufacturing Week to be the largest presence in their part of the hall: a raised floor, an enclosed meeting room, a feature ceiling or a shape a frame will not take. That is custom wooden construction from our own workshop, engineered to stand free on the hall floor and planned to the same two-day arithmetic with more build-up time booked. Our bespoke page covers that work, and we say which of the two we propose before drawing anything.
Hall 5 at the NEC, and what is settled before build-up
Smart Manufacturing Week sits in Hall 5, the largest hall on the NEC campus. The hall gives the stand its ceiling; the organiser's manual gives it the height it may actually build to, and the two are not the same number.
The manual decides the height, the hall decides the rest
Hall 5 is 24,870 m² with a 15.5-metre ceiling, so the building itself is rarely the constraint. The height line for a stand at this show is set by the organiser's exhibitor manual, and anything above its complex-structure threshold goes in for structural approval before build-up. We design to the current manual for the edition you are booked into and prepare that approval package as part of the job, so a stand that wants to go above the line is decided at drawing stage with the paperwork planned in. The venue's own conditions, from rigging through the NEC's rigging team to the timed vehicle slots and the rule that empty crates cannot stay in the hall, are on our NEC Birmingham page.
Exhibiting from outside the UK
For a manufacturer exhibiting from outside the UK the products and the demonstration kit travel with you, they clear the hall on a timed delivery slot, and their crates cannot stay beside the stand once the show opens. We run the project end to end: you ship the products, and the stand, the power order, the venue paperwork and the crew are already in Hall 5 when they arrive. Birmingham Airport sits beside the NEC campus, which matters when the engineers flying in are the people who present the product.
Exhibiting at Smart Manufacturing Week: the questions we get asked
When and where is Smart Manufacturing Week 2027?
9–10 June 2027 in Hall 5 at the NEC Birmingham. The exhibition opens 09:30–17:00 on Wednesday 9 June, with a drinks reception after close, and 09:30–16:00 on Thursday 10 June. Dates and hours are published by the organiser on smartmanufacturingweek.com; we design to the current exhibitor manual for that edition.
Which shows are part of Smart Manufacturing Week?
Smart Factory Expo, Drives & Controls, Design & Engineering Expo, Maintec and the Manufacturing Digitalisation Summit, all in Hall 5 under one visitor registration. Your stand sits in one of them but is seen by visitors from all five, which is worth remembering when you write the message on the back wall.
Can the stand show our products working, with screens and live data?
Yes. We design the presentation area first: the products at working height on the aisle, an integrated screen for the technical content or live data, lighting on the product, and the power and data ordered with the stand plan so everything is connected before your team arrives. Our team is on site through build-up and both show days.
How tall can a stand be at Smart Manufacturing Week?
The limit is set by the organiser's exhibitor manual for the edition, not by the hall, and it is lower than Hall 5's 15.5-metre ceiling. Anything above the manual's complex-structure threshold needs structural calculations and plan approval before build-up. We check your design against the current manual before anything is drawn up and prepare the approval package if the design needs one.
How much does an exhibition stand at Smart Manufacturing Week cost?
It depends on plot size, the build approach and how much of the stand is custom or how much product it carries. An 18 m² DUM FLEX stand and a bespoke build with a demonstration cell and a meeting room are different projects with different budgets. Send us the plot, the products you are showing and the budget you have in mind, and you get a straight answer.
We are in Drives & Controls in June and at another show in the autumn. Can one stand do both?
Yes, if it is built for it. A DUM FLEX build is: the frame is ours, it stays in our stock between shows and comes back out in the autumn with fresh graphics and, if the plot changes, a different footprint, whether the next show is at the NEC or at ExCeL London. A bespoke stand can be built to come apart and travel, but that is decided at design stage rather than after the June show.
Where do the floor plan and the stand rules come from?
The floor plan is issued by the organiser and printed in the show guide and the event app. The stand-build rules, deadlines and forms are in the exhibitor manual sent to booked exhibitors. We work from both and submit the drawings, the risk assessment and method statement and the venue orders to the organiser's dates on your behalf.